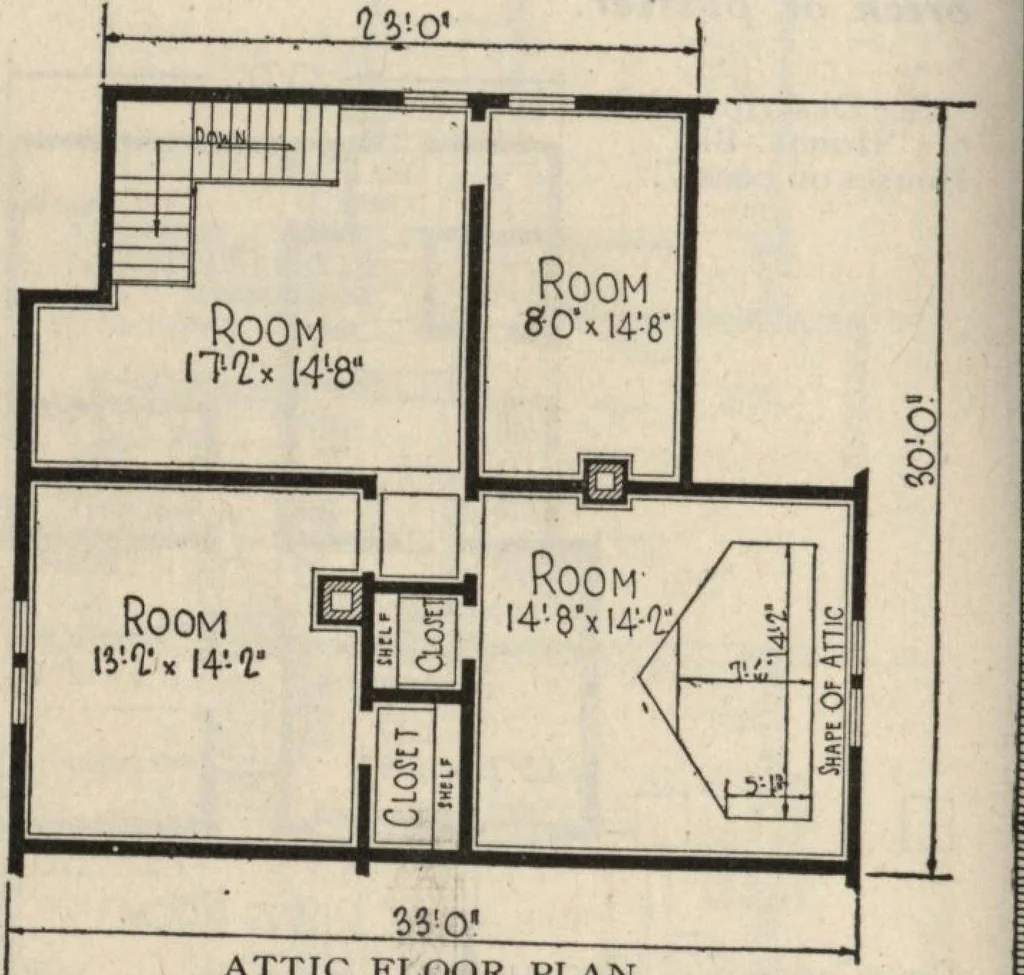
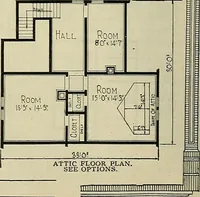
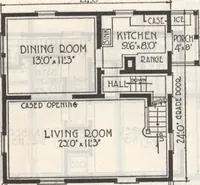
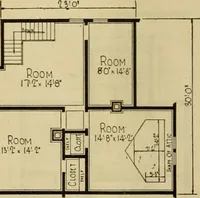
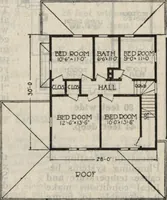
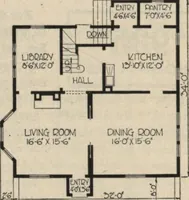
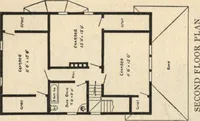
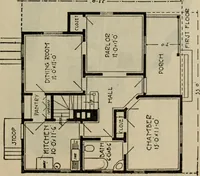
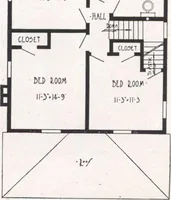
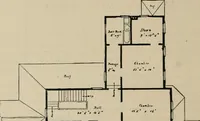
sed to build at the back of their hoii,e, £, -hE-h ,. Instead ?/ jhe s°opwhich let in a blast of cold air every time the back C™™L .w Yhlch thsL snow plled UP andFrom the kitchen a door opens toTZnZt wherespac? LTrovKbigeno^hfo^a riteS^g^ Basement is 7 feet high under entire house panel, with trim… … ATTIC FLOOR PLAN.SEE OPTIONS. „ .^wr* &.u,u\-. ui putty, r Can be built on a lot 38 feet wide. OPTIONS «£?;«♦** £°£r *°°ms (A*tic, with single floor, $31T.00 extra extra ZJth Tf^VZll?™!* *° <?** *** plaCC °f Wood lath «£*extra: with Attic, $174.00 extra. See page 114. p1ne?;i!*af?££ed *…
Architecture, Domestic · Kit houses
Internet Archive · Building Technology Heritage Library · Public Domain Mark 1.0. Free to use for anything.