How to read plans and take off bills of materials. (1917)
William A. Radford · Radford Architectural Company · leaf 103
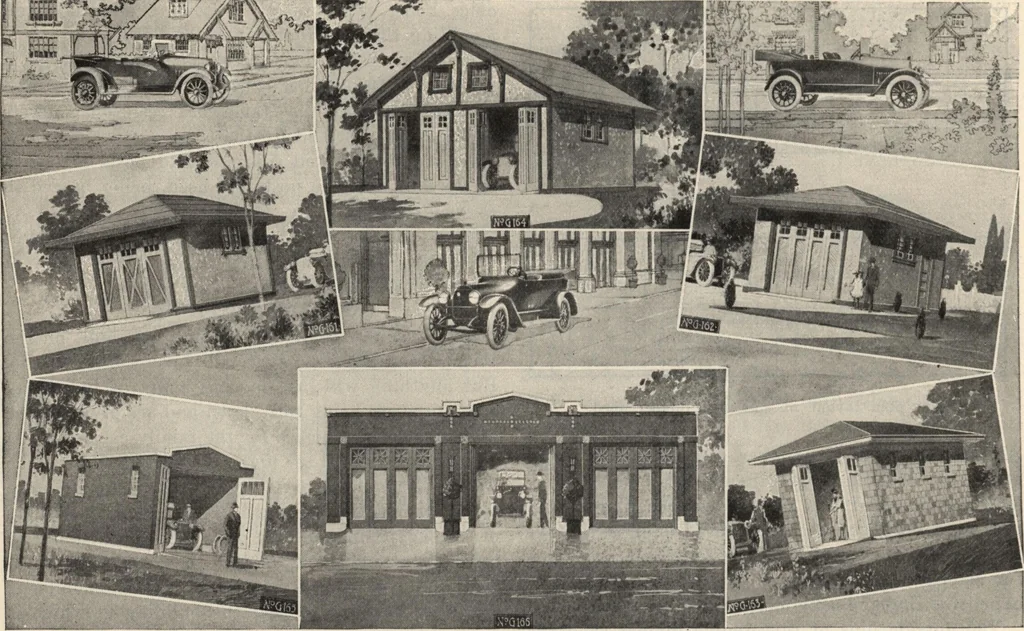
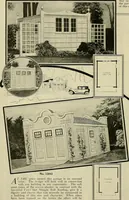
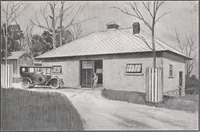
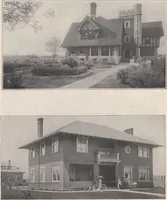
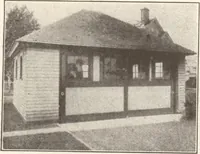
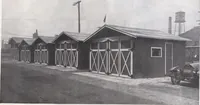
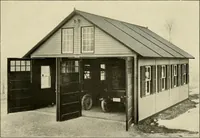
Framing Details as Shown in Cross Section of Lumber Shed.Details of construction of efficiency lumber shed. 100 *&%/ HOW TO READ PLANS … Six clever little garages; to the left No. G161 and No. G165 are one-car garages of cement plaster and brick respectively;in the middle above is No. G164, a two-car garage, while below is No. G166, planned for three cars; at the right No. G162and No. G163, the one of stucco, the other of concrete…
Building materials, house plans · House contruction · Lumber
Internet Archive · Building Technology Heritage Library · Public Domain Mark 1.0. Free to use for anything.