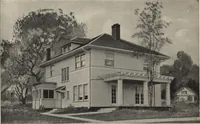
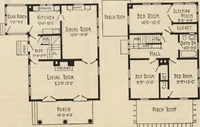
How to read plans and take off bills of materials.
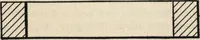
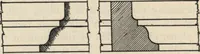
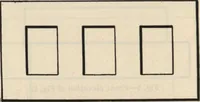
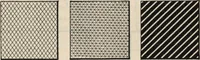
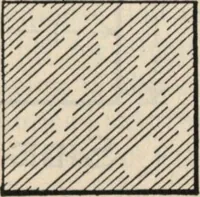
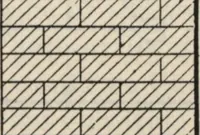
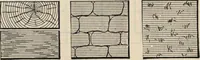
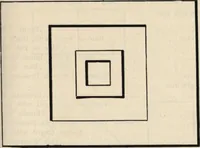
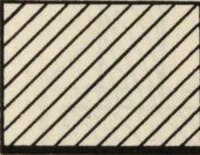
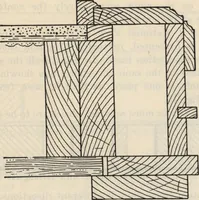
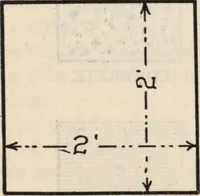
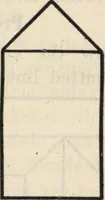
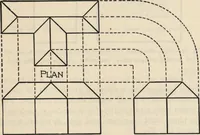
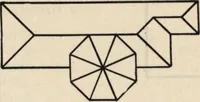
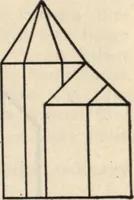
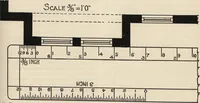
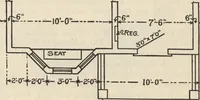
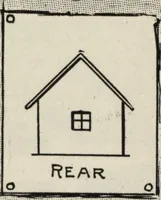
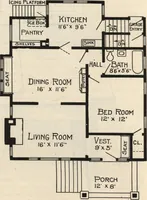
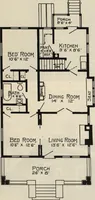
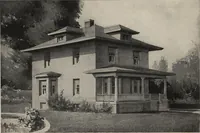
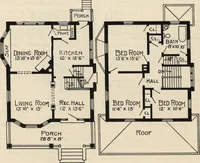
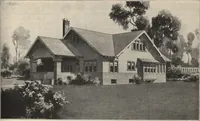
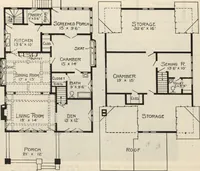
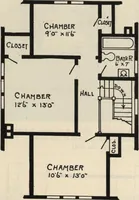
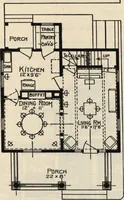
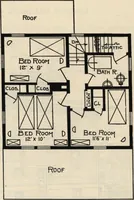
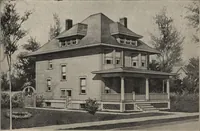
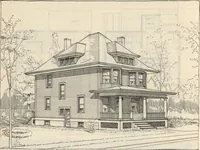
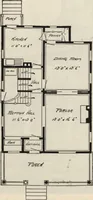
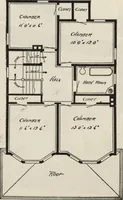
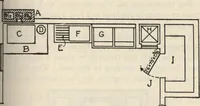
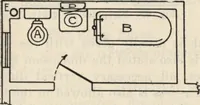
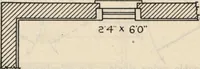
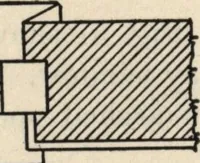
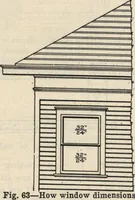
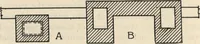
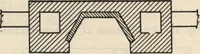
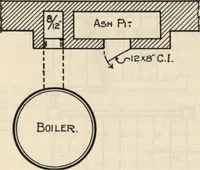
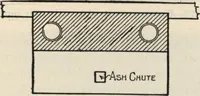
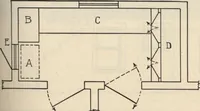
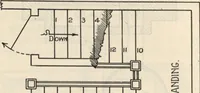
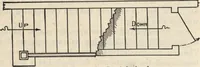
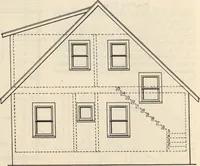
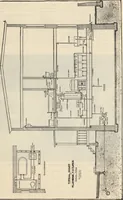
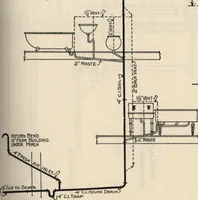
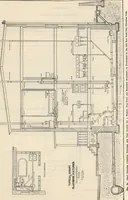
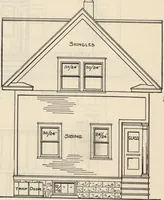
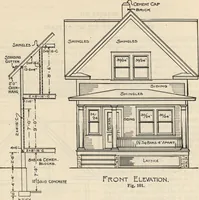
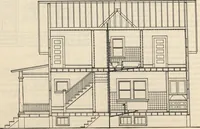
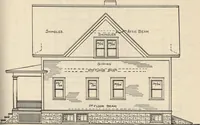
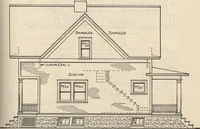
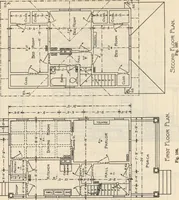
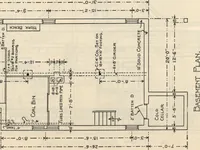
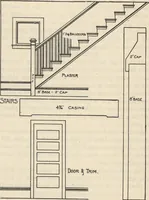
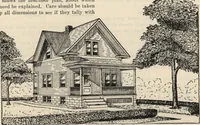
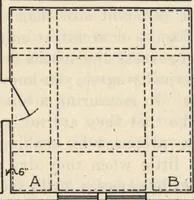
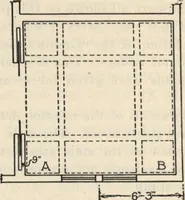
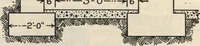
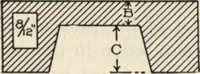
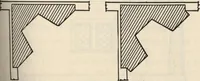
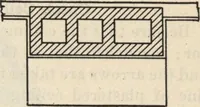
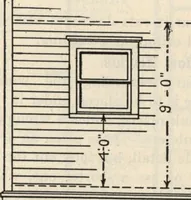
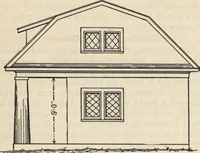
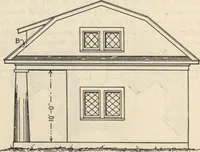
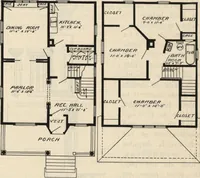
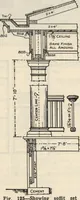
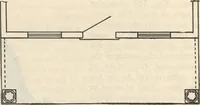
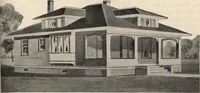
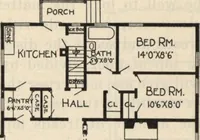
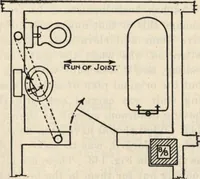
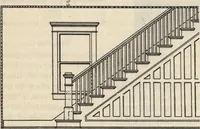
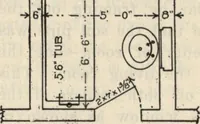
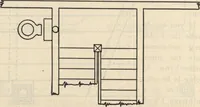
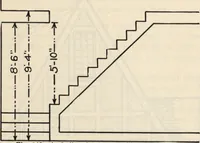
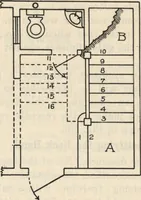
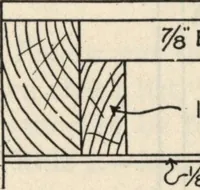
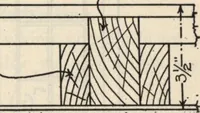
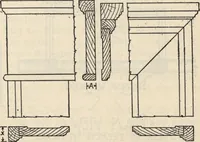
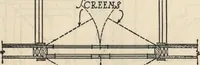
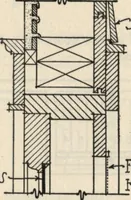
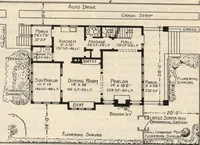
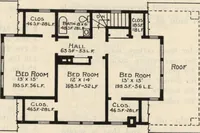
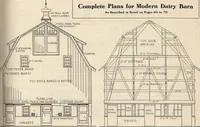
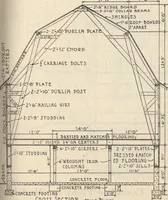
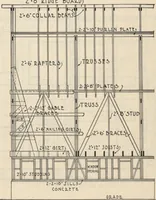
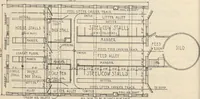
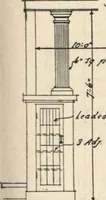
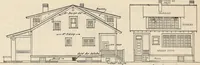
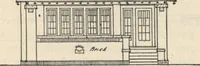
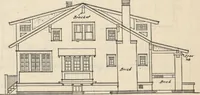
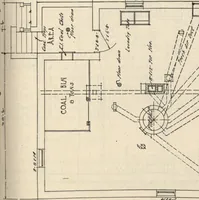
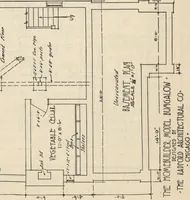
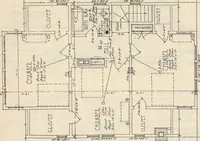
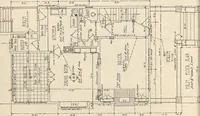
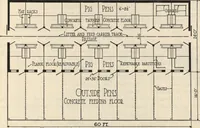
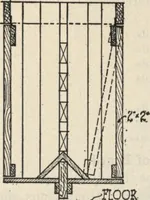
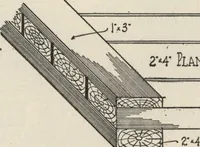
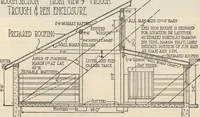
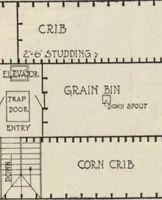
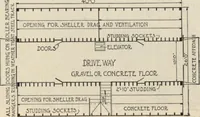
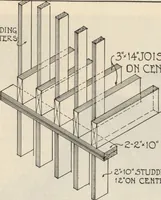
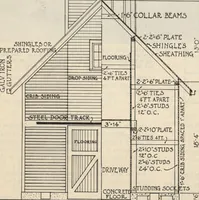
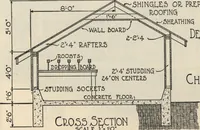
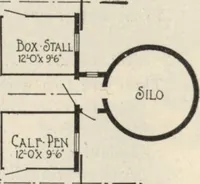
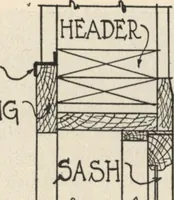
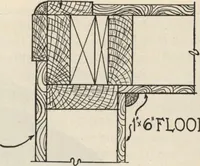
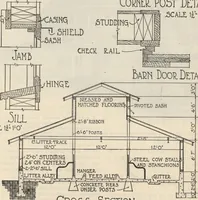
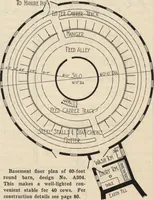
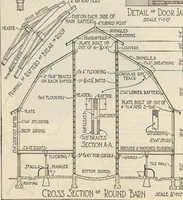
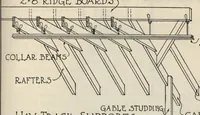
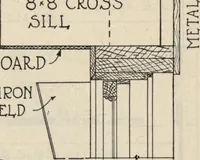
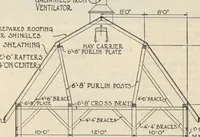
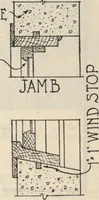
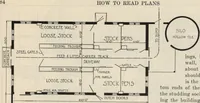
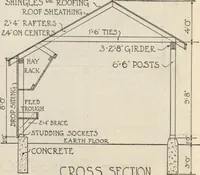
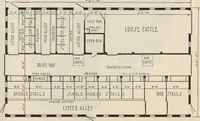
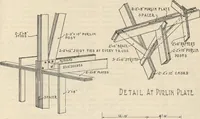
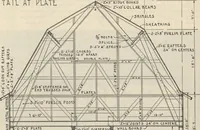
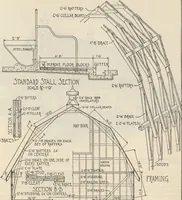
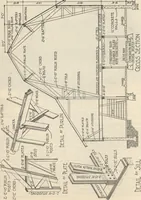
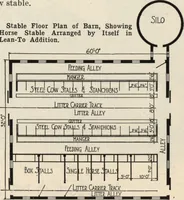
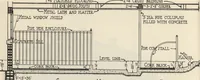
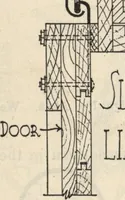
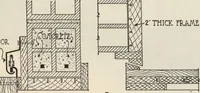
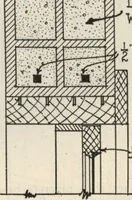
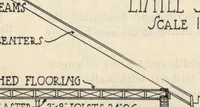
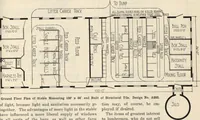
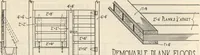
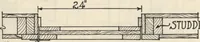
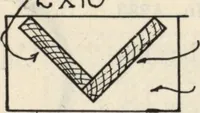
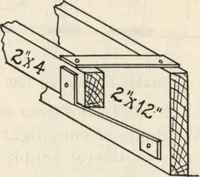
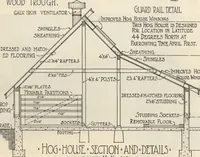
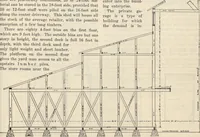
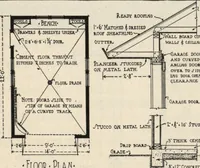
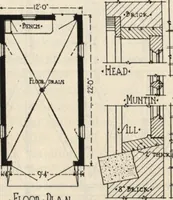
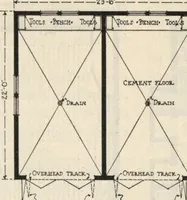
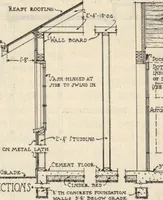
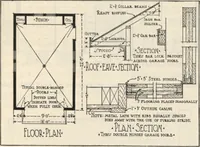
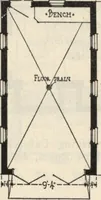
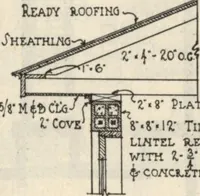
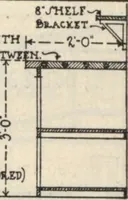
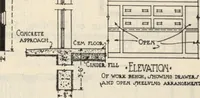
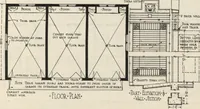
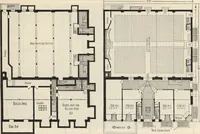
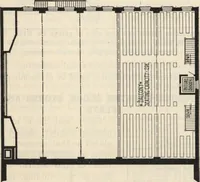
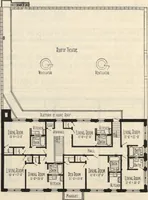
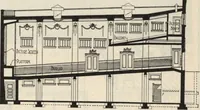
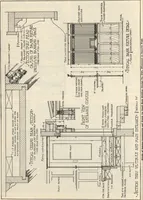
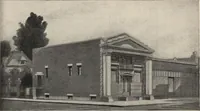
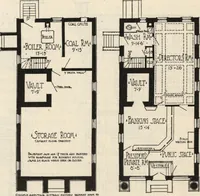
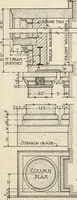
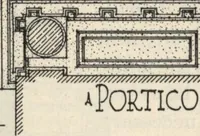
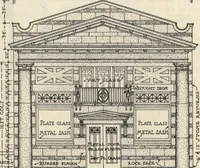
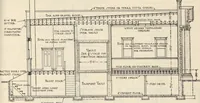
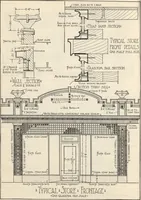
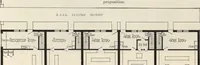
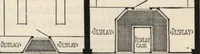
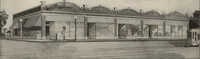
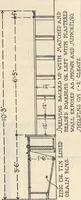
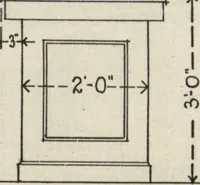
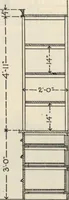
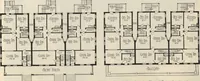
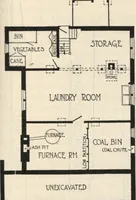
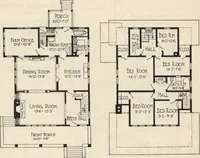
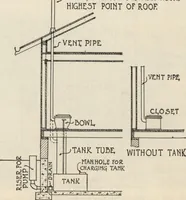
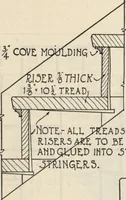
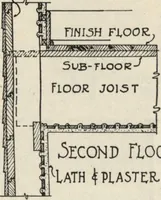
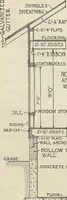
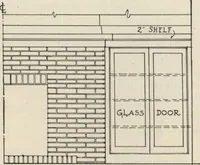
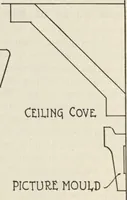
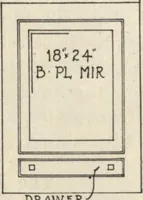
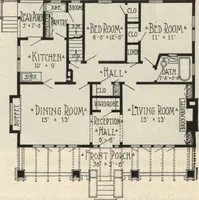
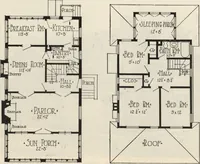
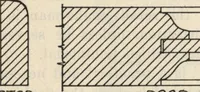
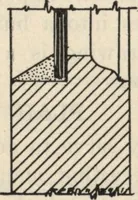
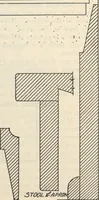
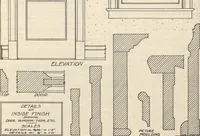
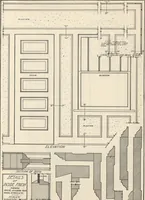
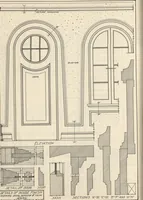
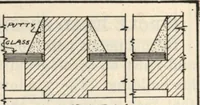
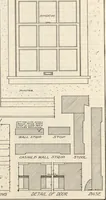
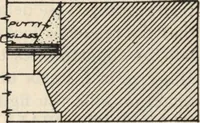
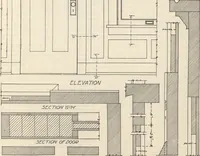
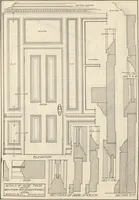
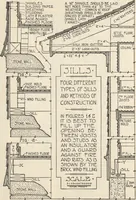
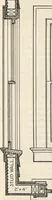
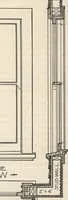
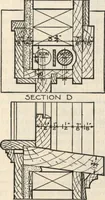
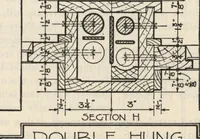
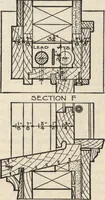
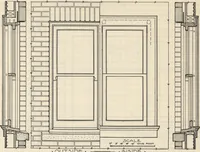
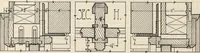
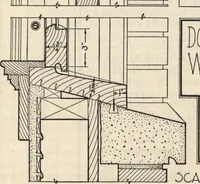
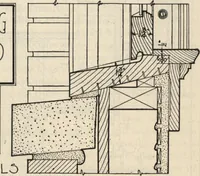
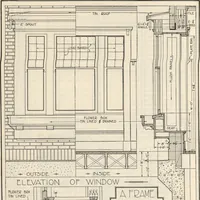
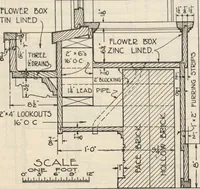
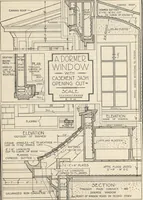
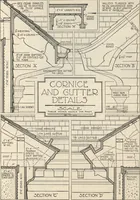
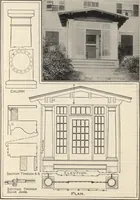
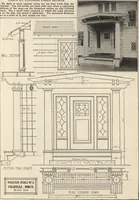
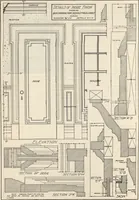
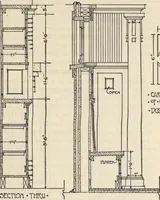
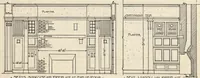
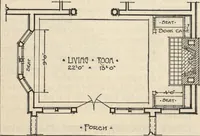
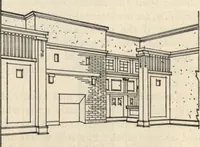
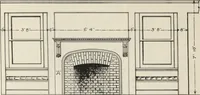
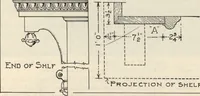
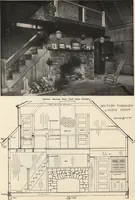
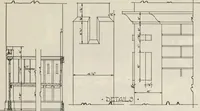
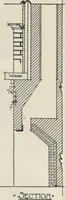
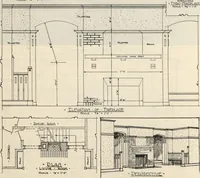
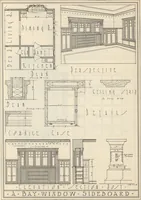
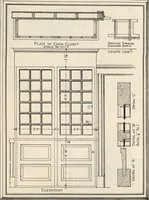
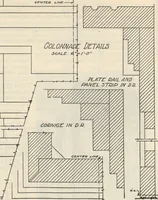
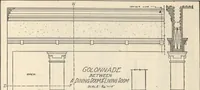
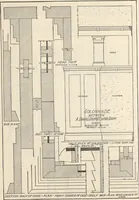
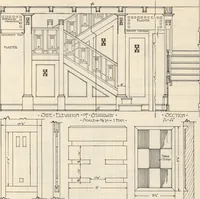
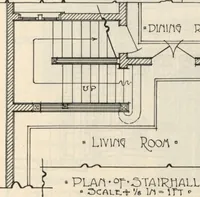
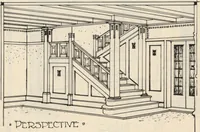
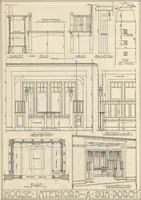
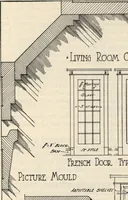
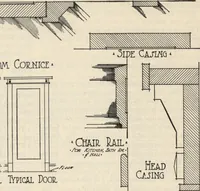
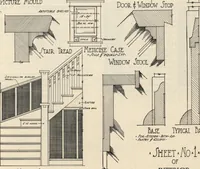
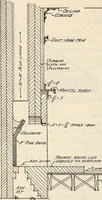
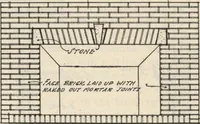
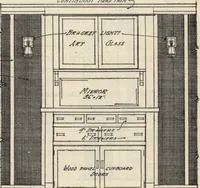
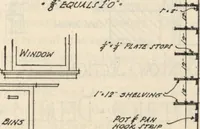
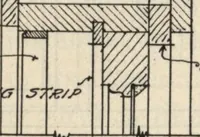
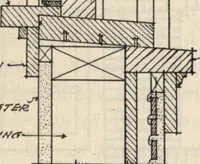
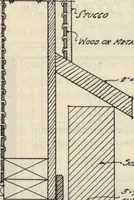
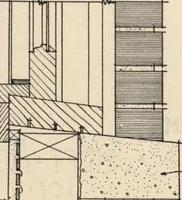
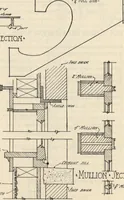
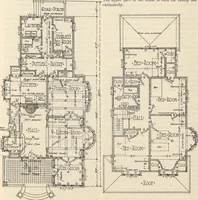
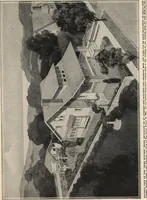
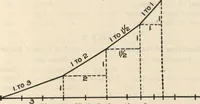
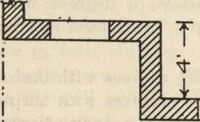
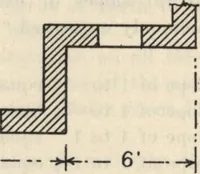
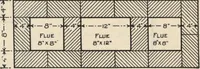
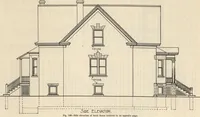
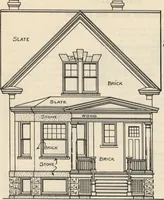
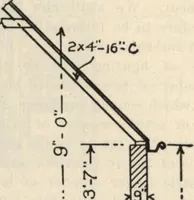
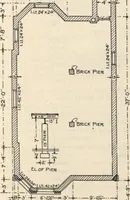
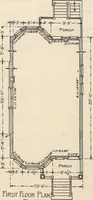
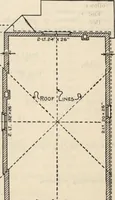
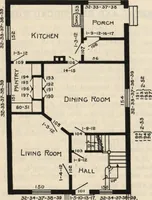
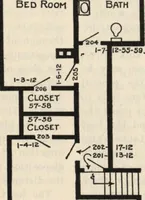
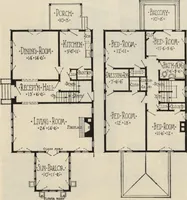
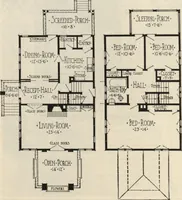
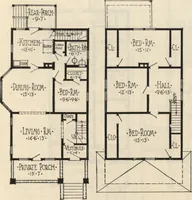
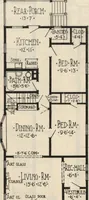
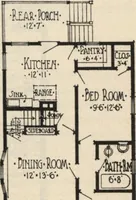
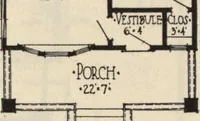
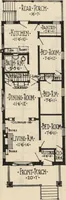
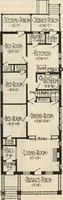
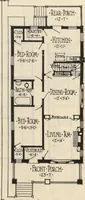
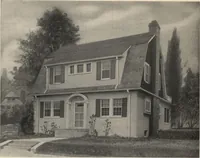
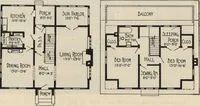
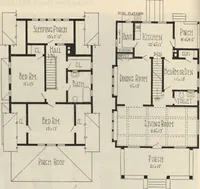
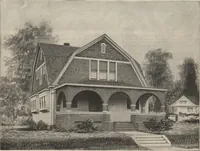
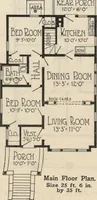
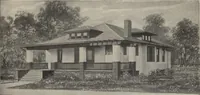
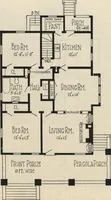
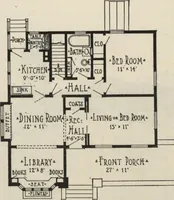
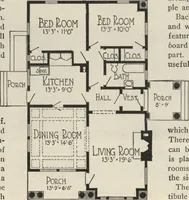
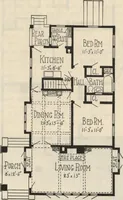
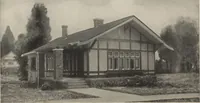
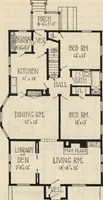
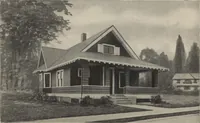
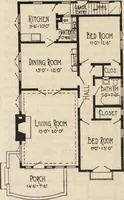
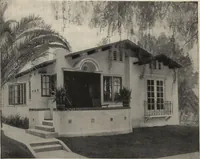
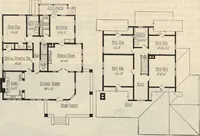
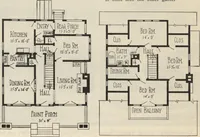
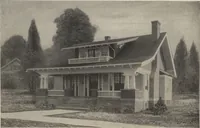
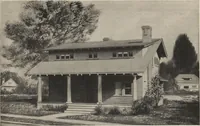
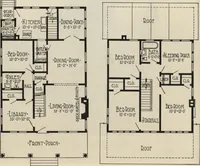
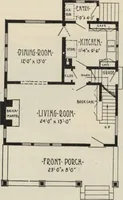
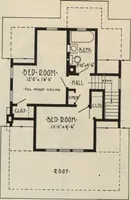
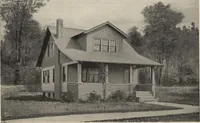
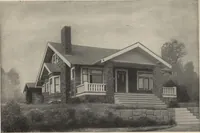
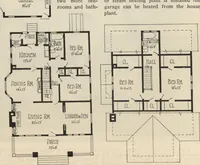
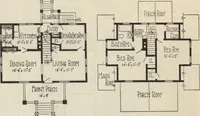
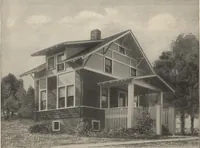
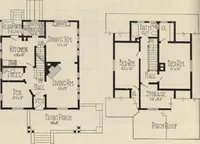
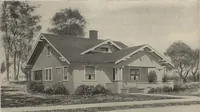
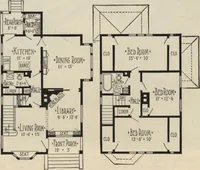
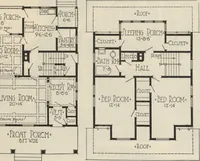
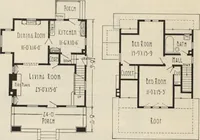
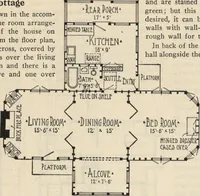
A 1917 trade manual by William A. Radford, published in Chicago by the Radford Architectural Company, teaching carpenters, contractors and lumber dealers to read working drawings and calculate material quantities. The plates are line-drawn architectural sections, elevations and floor plans of frame houses, hatched and dimensioned, with hand-lettered callouts naming studs, sills, flashing and window frames — useful for technical linework, lettering, and diagrammatic hatching patterns.