How to read plans and take off bills of materials. (1917)
William A. Radford · Radford Architectural Company · leaf 104
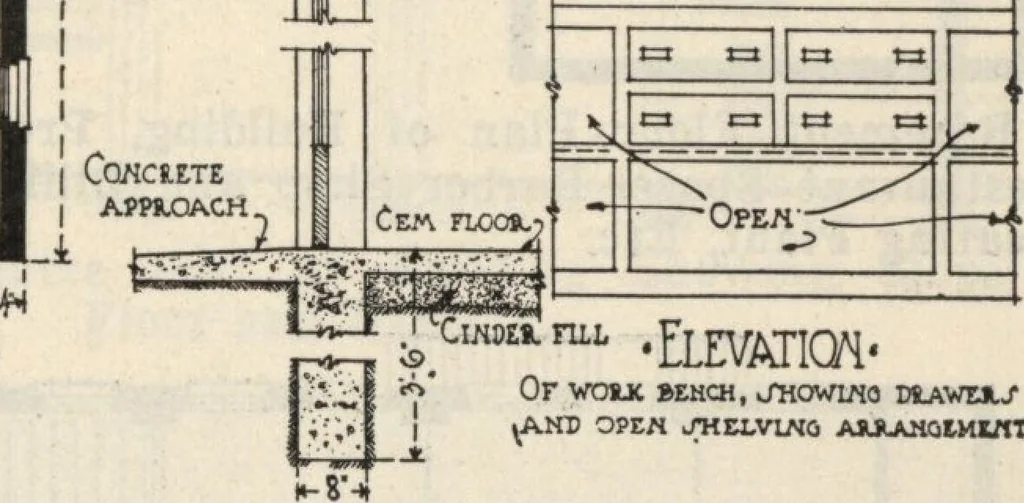
8 Plate (anchojjxd)V-S-IT Tilelwtel itEmronxED /FfTTOWo •-FL0OR.-PLAN- … Or WORK BEHCH, JHOWUH0 MLAWERJ^AHD 0?E« ^THElrVUMO A1LRAHGEMI/IT. Floor plan and construction features of garage No. G162. Size, 14 by 22 ft. Doors are double-hinged to swing inward, no track. The building in which a ear used in winter isstored should be heated to prevent the radiator fromfreezing…
Building materials, house plans · House contruction · Lumber
Internet Archive · Building Technology Heritage Library · Public Domain Mark 1.0. Free to use for anything.