How to read plans and take off bills of materials. (1917)
William A. Radford · Radford Architectural Company · leaf 16
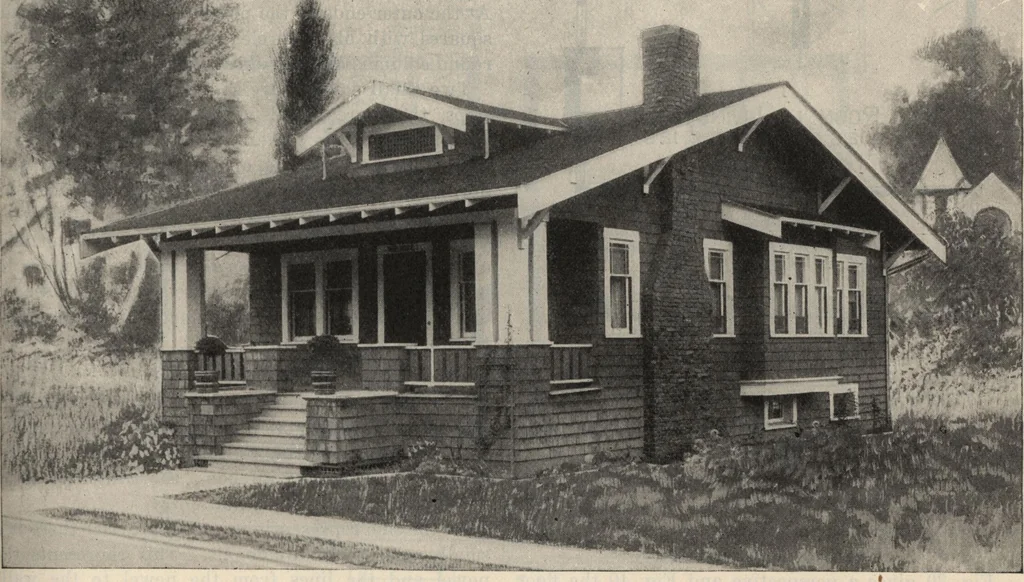
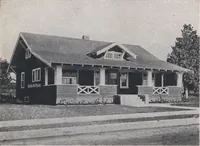
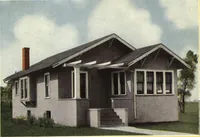
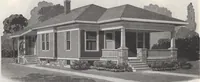
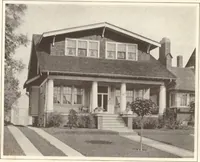
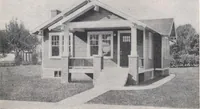
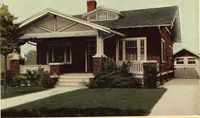
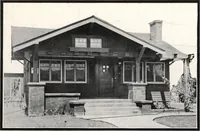
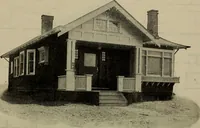
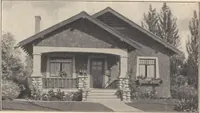
ction in which the stairsrun from the level. The plan illustrates, in this case,the first floor. At the level of the grade entryanother stairway and DN is shown, which meansthat this is the cellar stairs. In the vestibule and dining room the bay windowseats are to be placed—they are simply… … Fig. 39. Perspective of another study in bungalow building. Design No. 6632. A pretty bungalow of five rooms, 26feet by 38 feet 6 inches. We can furnish blueprinted working plans of this building to any desiring them for only $5.00per set. 18 HOW TO READ PLANS (or specifications), however we know…
Building materials, house plans · House contruction · Lumber
Internet Archive · Building Technology Heritage Library · Public Domain Mark 1.0. Free to use for anything.