How to read plans and take off bills of materials. (1917)
William A. Radford · Radford Architectural Company · leaf 18
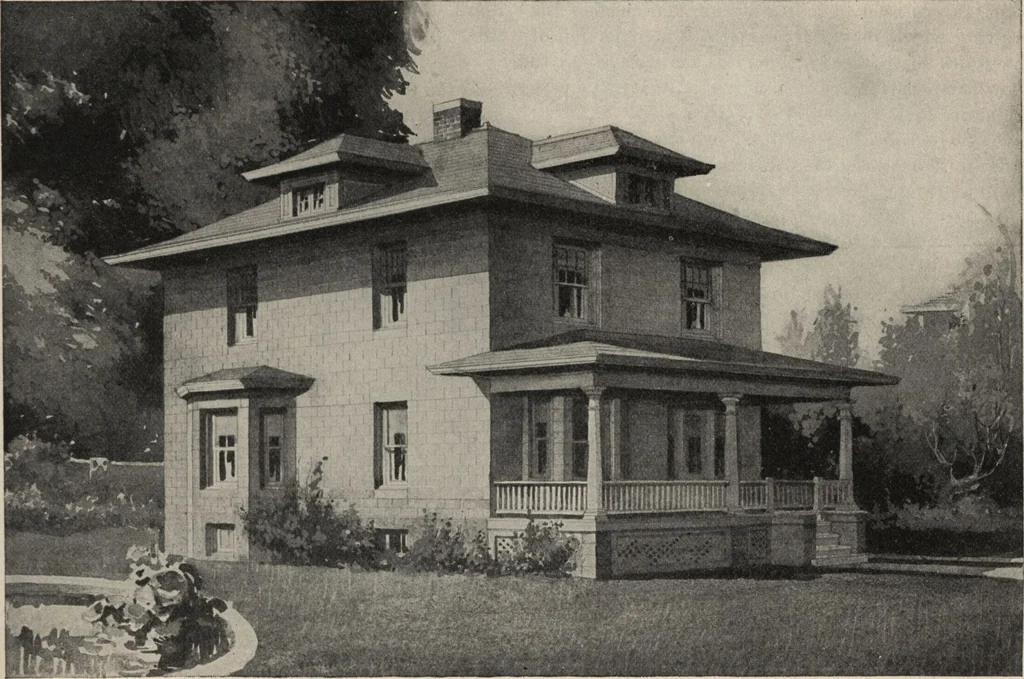
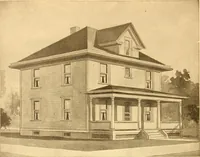
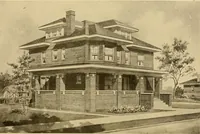
to second floor and thearrow shows that the stairs go up from the firstfloor level. From the kitchen a short flight of stairsalso goes down to the grade entry. At the line representing the second riser there is asmall square with diagonals. This represents thenewel and the lines from the newel to… … Fig, 41—Perspective of a concrete block residence of seven rooms. Two and a half stories and basement. Design No. 6564.We can furnish blue printed working plans of this building to any desiring them for only $10.00 per set.
Building materials, house plans · House contruction · Lumber
Internet Archive · Building Technology Heritage Library · Public Domain Mark 1.0. Free to use for anything.