How to read plans and take off bills of materials. (1917)
William A. Radford · Radford Architectural Company · leaf 19
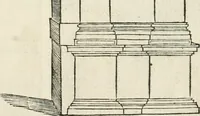
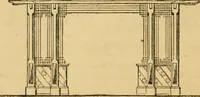
her than the. first, and as thecellar stairs were shown on that plan the platformis shown on the second floor plan. Observe that ahandrail starts from a newel on the platform andthen a newel at the top of the stairs and then ashort length of handrail ending at a half newelagainst the wall, this… … o= 0 Fig. 43—A colonnade opening with pedestals. Methods of Indicating Windows. Note on both plans that the windows are shownin a different way than on Figs. 38 and 40; thethree inner lines representing the windows, whichare set back, and the first line indicating the windowsill. In Fig. 42—second…
Building materials, house plans · House contruction · Lumber
Internet Archive · Building Technology Heritage Library · Public Domain Mark 1.0. Free to use for anything.