How to read plans and take off bills of materials. (1917)
William A. Radford · Radford Architectural Company · leaf 20
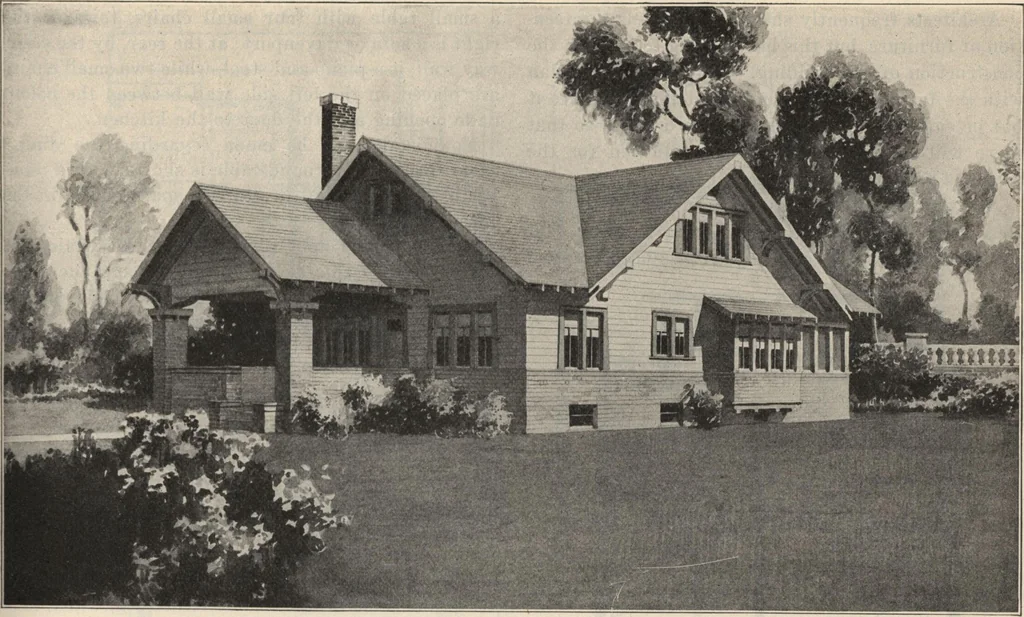
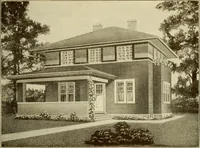
ld,however, remove all doubt. Often in eases like thisthe rooms cannot be full height all over, there mightbe some slant to the ceiling at one or more sides ofthe room. Indicating Furniture. Every house should be planned so there will beroom for the necessary furniture and if the planswere prepared… … Fig 44—Perspective of a seven-room bungalow. Size, 33 feet 6 inches by 47 feet. Siding is of wide boards; foundationcourses and porch pillars brick. We can furnish blue printed working plans of this build-ing to any desiring them for only $6.00 per set. Design No. 6541.
Building materials, house plans · House contruction · Lumber
Internet Archive · Building Technology Heritage Library · Public Domain Mark 1.0. Free to use for anything.