How to read plans and take off bills of materials. (1917)
William A. Radford · Radford Architectural Company · leaf 203
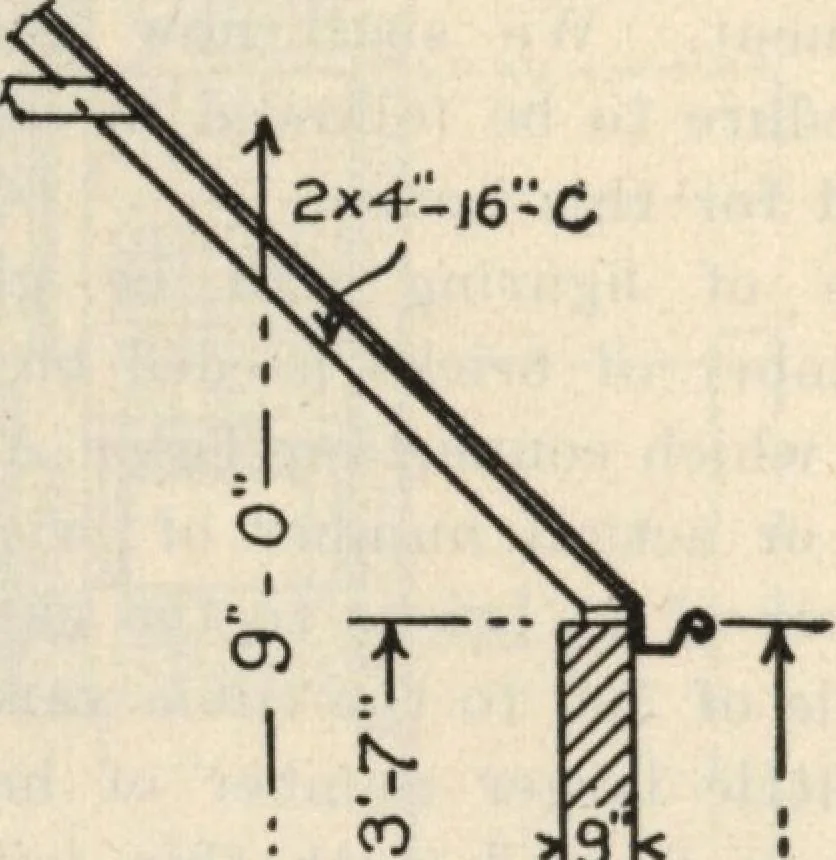
Jgx8-I6^c7%> I Front Elevation. j b.1 CD | T^plj r-i; 1 I + -4- I- .1 ssa _s Section Fig. 170—Small brick house illustrating how to estimate brickwork for a residence. This, as shown by the table, is equivalent to 1,418 bricks.Also, deducting for basement door, 3 feet X ? feet = 21 square…
Building materials, house plans · House contruction · Lumber
Internet Archive · Building Technology Heritage Library · Public Domain Mark 1.0. Free to use for anything.