How to read plans and take off bills of materials. (1917)
William A. Radford · Radford Architectural Company · leaf 204
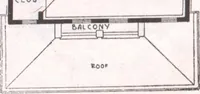
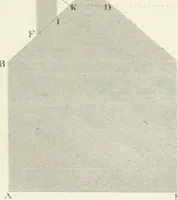
■ i H 52-0 — - TiR5T Floor Plan. Fig. 172.Floor Plans of Brick House. … Second Floor Flan. Fig. 173. 202 HOW TO EEAD PLANS Multiplying this by 2 for the two walls, we have:2 X 7,635 = 15,270 bricks.Add for gables on sides 22 X 11 X % = 121 square feet. Add for bricks in front bay window: Length around front bay = 14% feetHeight = 10 feet14% X 10 = 145 square feet.…
Building materials, house plans · House contruction · Lumber
Internet Archive · Building Technology Heritage Library · Public Domain Mark 1.0. Free to use for anything.