How to read plans and take off bills of materials. (1917)
William A. Radford · Radford Architectural Company · leaf 228
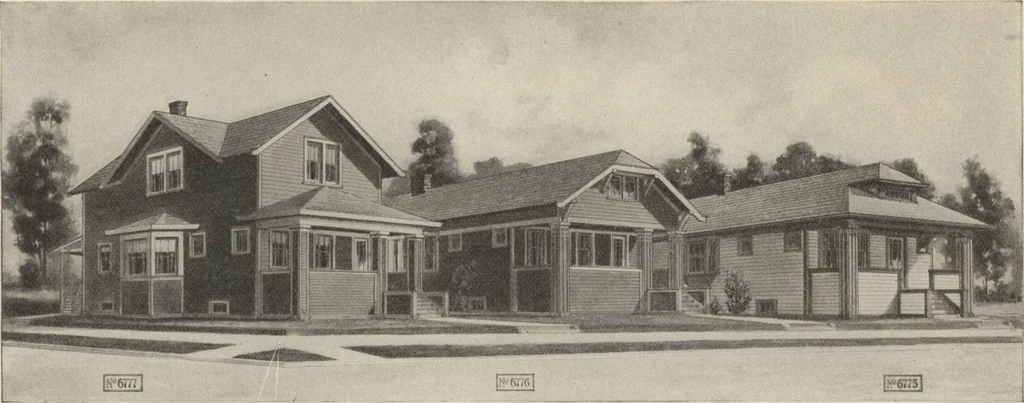
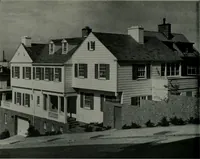
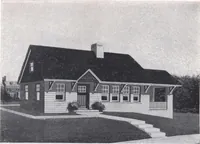
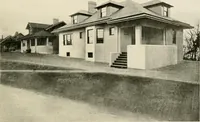
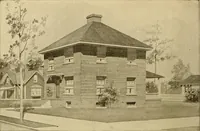
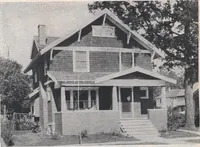
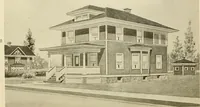
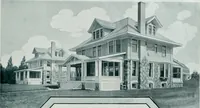
First floor plan. Second floor plan. Arrangement of rooms in design No. 6773. Size, 25 feet by 37 Floor arrangement of rooms in design No. 6774. Size, 24 feetfeet 6 inches. by 37 feet. IDEAS FOR HOME BUILDERS 225 … Three frame cottages, designs Nos. 6777, 6776, 6775. The first is two stories and contains seven rooms. The other twoare of the bungalow type, one story. The room arrangement in all these houses is very attractive and economical, We canfurnish complete details, plans and specifications for any one…
Building materials, house plans · House contruction · Lumber
Internet Archive · Building Technology Heritage Library · Public Domain Mark 1.0. Free to use for anything.