How to read plans and take off bills of materials. (1917)
William A. Radford · Radford Architectural Company · leaf 234
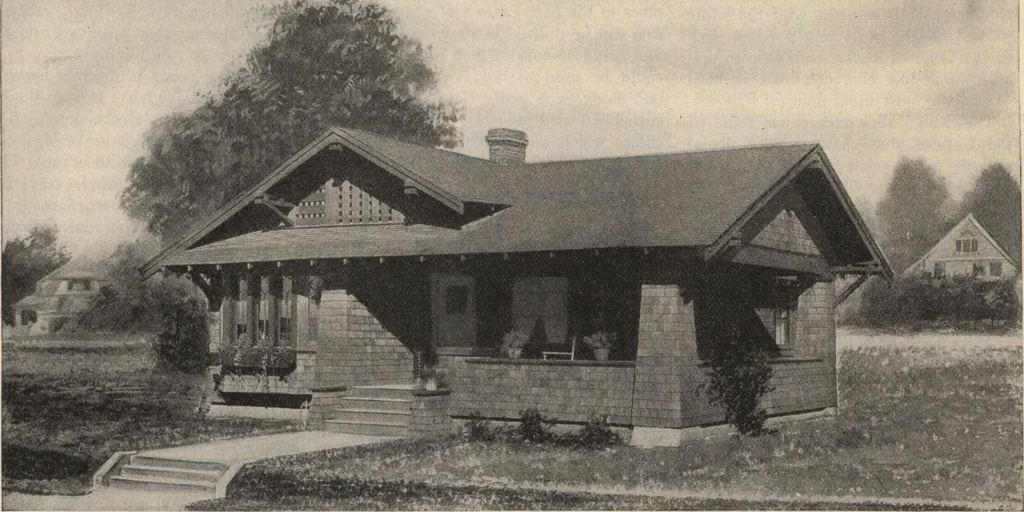
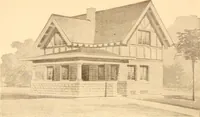
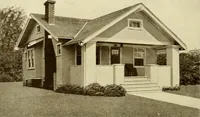
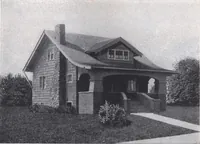
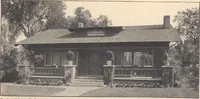
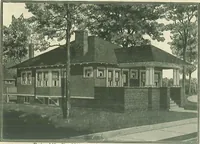
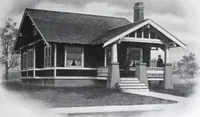
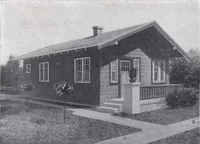
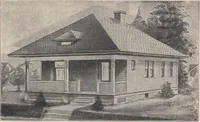
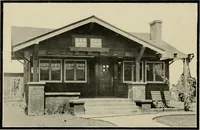
he house. Rooms shouldbe divided off to provide for the fur-nace, coal bins, vegetable storage andlaundry. The location of the laundry ispreferably under the rear bed roomsince the clothes chute should terminatein this room. The floor of the entirebasement should be of concrete whichis also an… … Ventilated attic bungalow of five rooms. Size, 34 x 35 feet. We can furnish complete set of blueprinted workingplans and typewritten specifications for only $5.00 per set. Blueprints consist of basement plan; roof plan; main floorplan; front, rear, two side elevations; wall sections, and all…
Building materials, house plans · House contruction · Lumber
Internet Archive · Building Technology Heritage Library · Public Domain Mark 1.0. Free to use for anything.