How to read plans and take off bills of materials. (1917)
William A. Radford · Radford Architectural Company · leaf 235
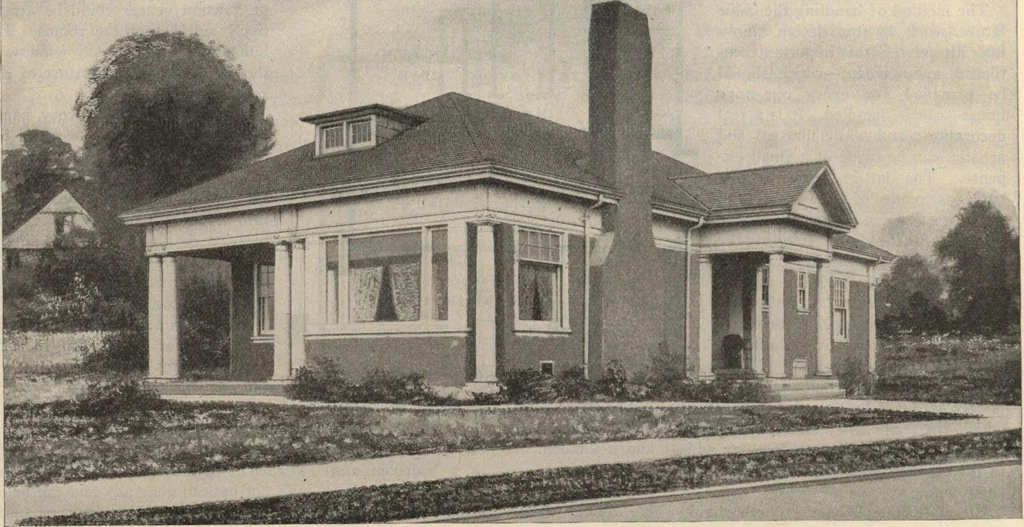
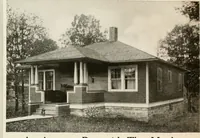
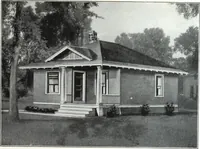
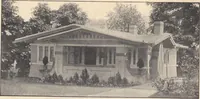
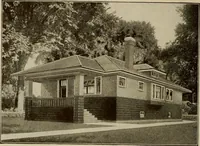
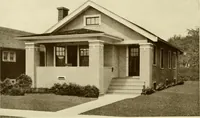
and is very useful in the summer as an accessory to the kitchen. The sink is placed along the wall near the window so that it will have plenty of light. The back part of the houseis taken up with two bedrooms,which are well supplied with closets.There is also a closet in the hall thatcan be used… … Stucco bungalow of five rooms. Size, 28 by 46 feet. We can furnish complete set of blueprinted working plansand typewritten specifications for only $7.00 per set. Blueprints consist of basement plan; roof plan; main floor plan;front, rear, two side elevations; wall sections; and all necessary…
Building materials, house plans · House contruction · Lumber
Internet Archive · Building Technology Heritage Library · Public Domain Mark 1.0. Free to use for anything.