How to read plans and take off bills of materials. (1917)
William A. Radford · Radford Architectural Company · leaf 248
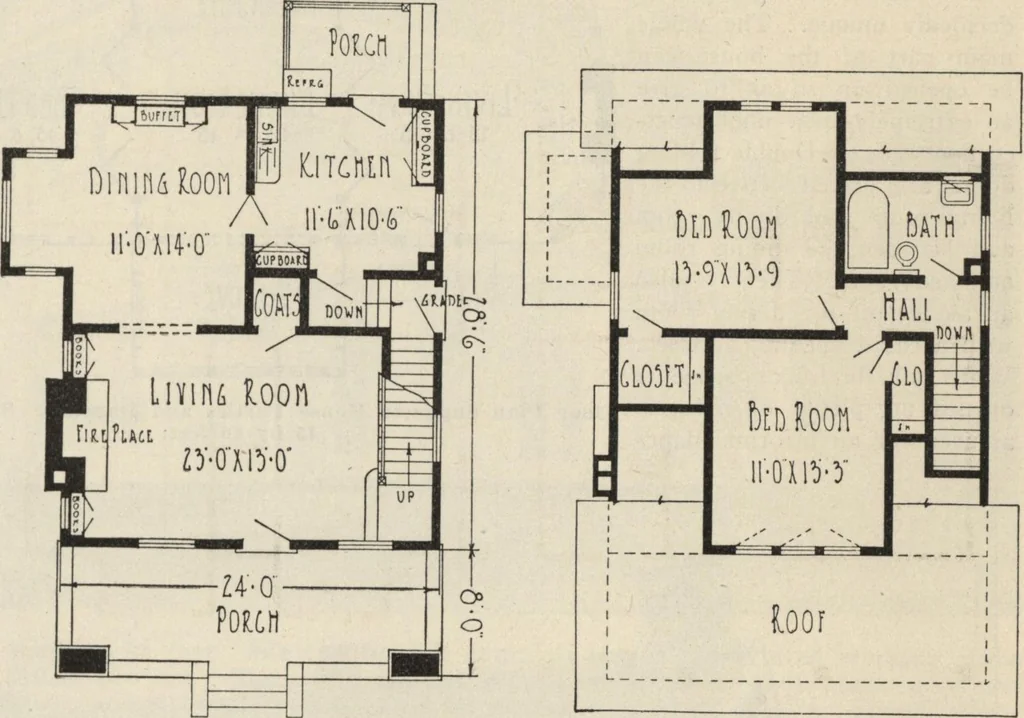
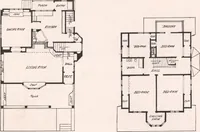
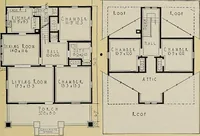
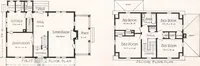
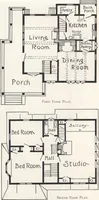
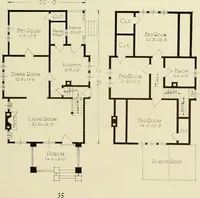
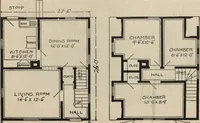
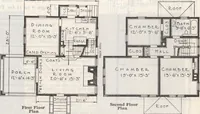
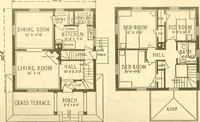
ree-window bay admits light intothe room from the side of the house.The kitchen occupies the remaining por- tion of the rear one-half of the firstfloor. Two cupboards are furnished intwo corners of the room, and the othertwo corners are occupied by the chimneyand sink. This arrangement results… … First Floor Plan. Second Floor Plan. Arrangement of House, Size 24 Feet by 28 Feet 6 Inches.
Building materials, house plans · House contruction · Lumber
Internet Archive · Building Technology Heritage Library · Public Domain Mark 1.0. Free to use for anything.