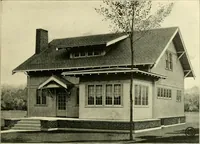
How to read plans and take off bills of materials. (1917)
William A. Radford · Radford Architectural Company · leaf 249
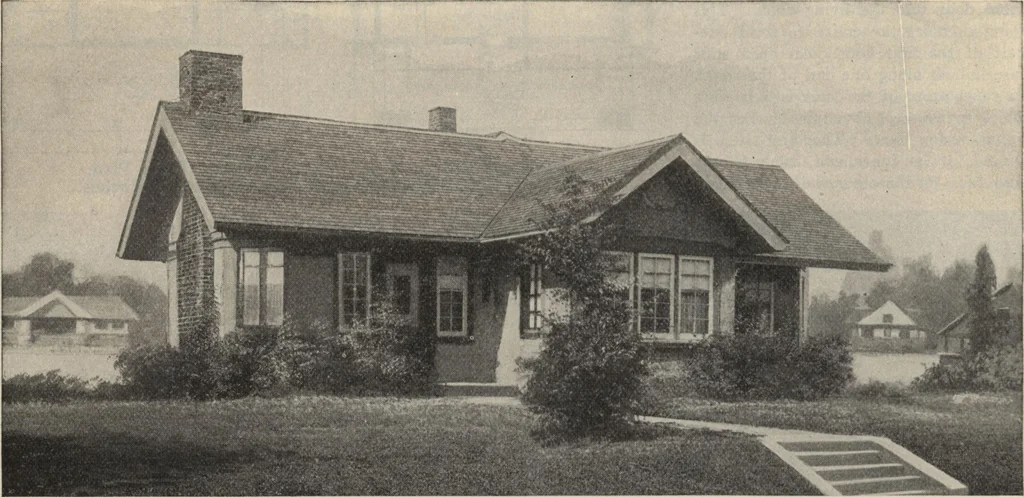
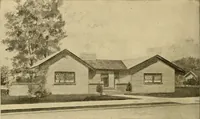
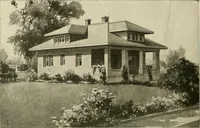
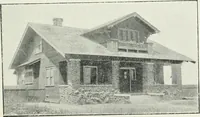
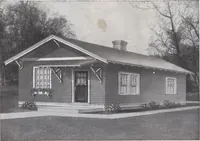
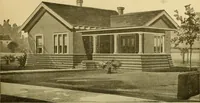
ed as a side entryway from the small concreteside platform. In back of thebathroom is a well arrangedkitchen with plenty of room.The kitchen has one of thehandy hinged tables that canbe folded back out of the waywhen it is not in use. On theother side of the room fromthe table is the sink and also… … Nifty cottage design of four rooms. Size 45 by 46 feet. We can furnish complete set of blue-printed plans andtypewritten specifications for only $5.00 per set. Blue-prints consist of basement plan; roof plan; main floor plan;front, rear, two side elevations; wall sections; and all necessary…
Building materials, house plans · House contruction · Lumber
Internet Archive · Building Technology Heritage Library · Public Domain Mark 1.0. Free to use for anything.