How to read plans and take off bills of materials. (1917)
William A. Radford · Radford Architectural Company · leaf 28
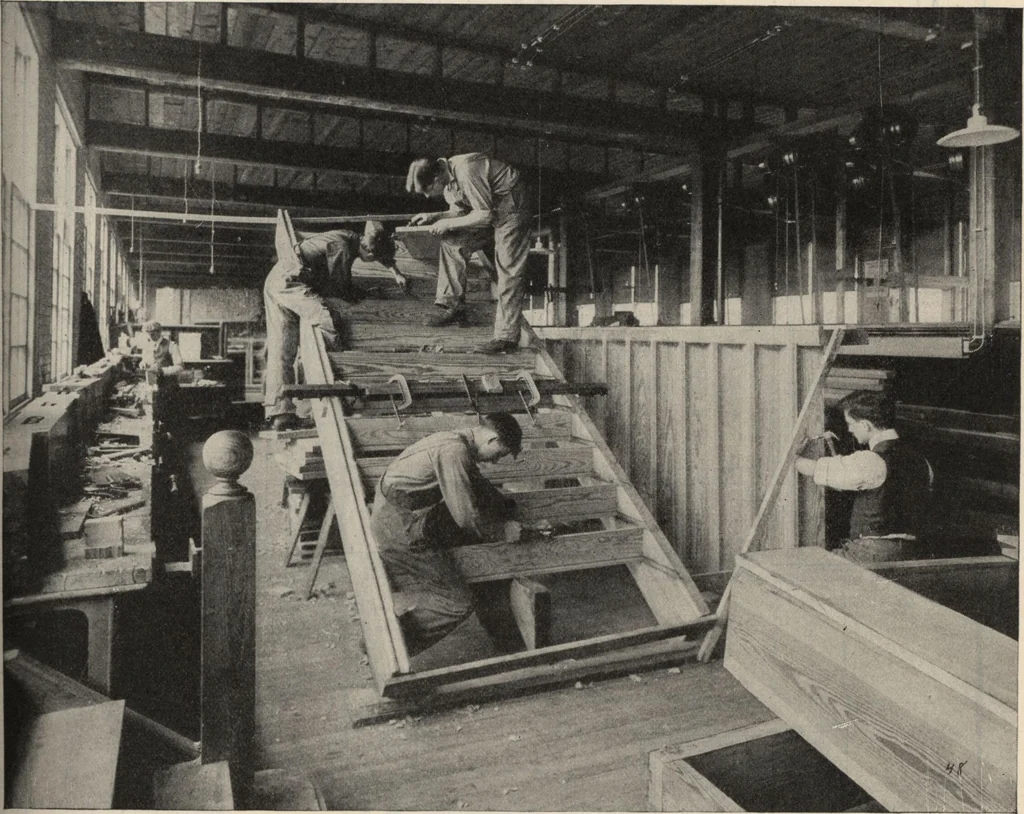
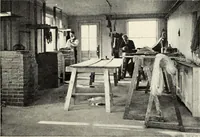
gand erecting. Further on more wTill be said aboutavoiding stairway errors. Stair and Floor and Ceiling Lines. Frequently a plan or section of some part is shownby dotted lines; thus on an elevation the rooms arefrequently shown as in Fig. 78 or the floor andceiling lines only are shown. The… … Part of class in carpentry work at a manual training school building stairs for their new building. 30 HOW TO READ PLANS
Building materials, house plans · House contruction · Lumber
Internet Archive · Building Technology Heritage Library · Public Domain Mark 1.0. Free to use for anything.