How to read plans and take off bills of materials. (1917)
William A. Radford · Radford Architectural Company · leaf 36
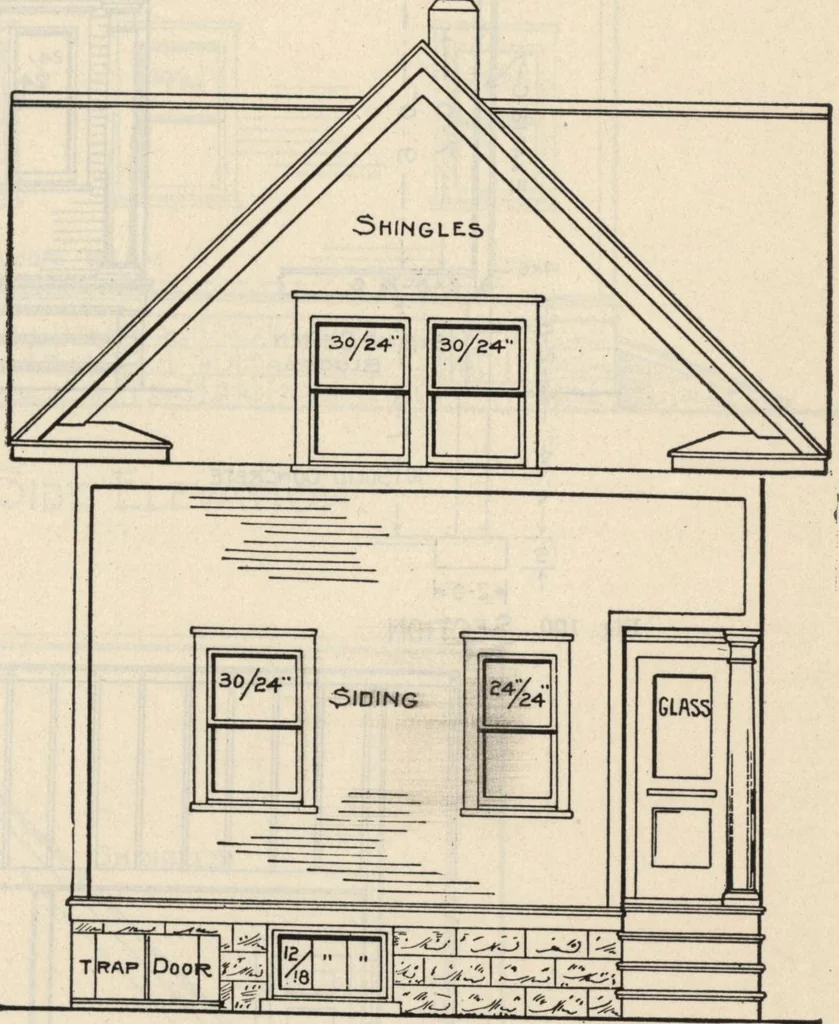
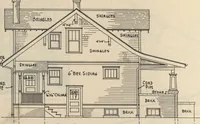
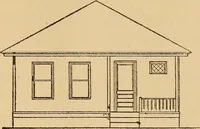
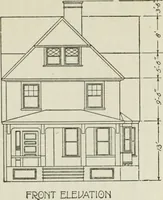
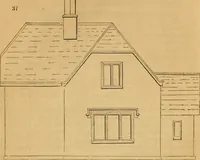
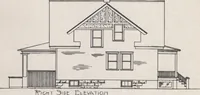
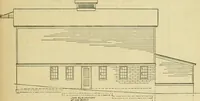
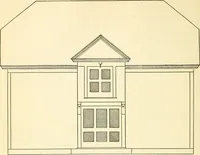
ons must be consulted. The overhang of the roof is 2 feet, and the roof has a standing gutter, but this is only shown on thissection and mentioned in the specifications. Thetops of the windows are placed 7 feet from the floor. Elevation Data Important. Fig. 101 shows the front elevation. The… … Rear Elevation Fig. 99. few dashes represent the siding, while on the Rearand Right Side Elevations the siding is not indicatedby any lines, being simply marked siding. To draw a representation of the clapboards andshingles would take up considerable time, and forthis reason it is not done, but the…
Building materials, house plans · House contruction · Lumber
Internet Archive · Building Technology Heritage Library · Public Domain Mark 1.0. Free to use for anything.