How to read plans and take off bills of materials. (1917)
William A. Radford · Radford Architectural Company · leaf 44
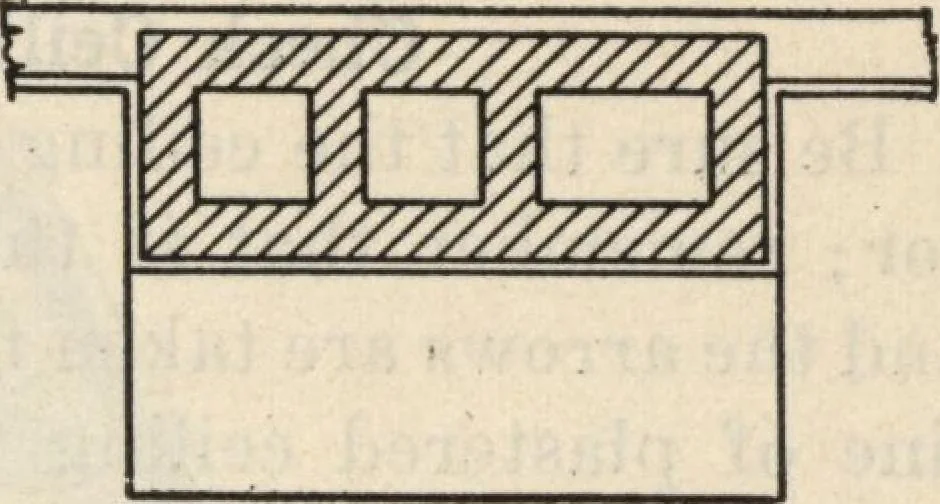
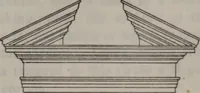
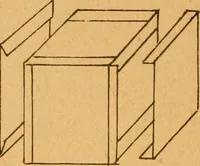
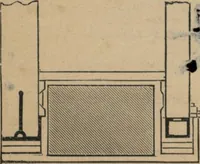
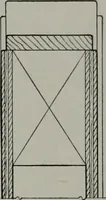
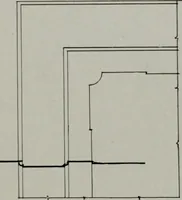
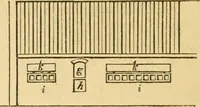
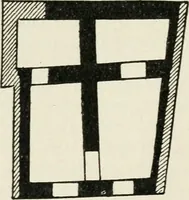
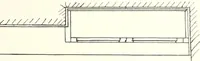
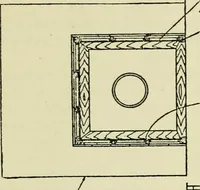
Fig. 116—Common method ofshowing corner fireplace. ^TZmPT^TTTTPTA … Fig. 118—Exposed brickwork. Fig. 119—Plastered brickwork. should be avoided; it is better to cut away a commonrafter and frame around the chimney where it comesthru a roof, but never cut a hip or valley rafter ifit possibly can be avoided. Checking Plans for Chimney.Before starting the foundations…
Building materials, house plans · House contruction · Lumber
Internet Archive · Building Technology Heritage Library · Public Domain Mark 1.0. Free to use for anything.