How to read plans and take off bills of materials. (1917)
William A. Radford · Radford Architectural Company · leaf 47
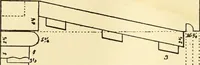
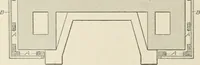
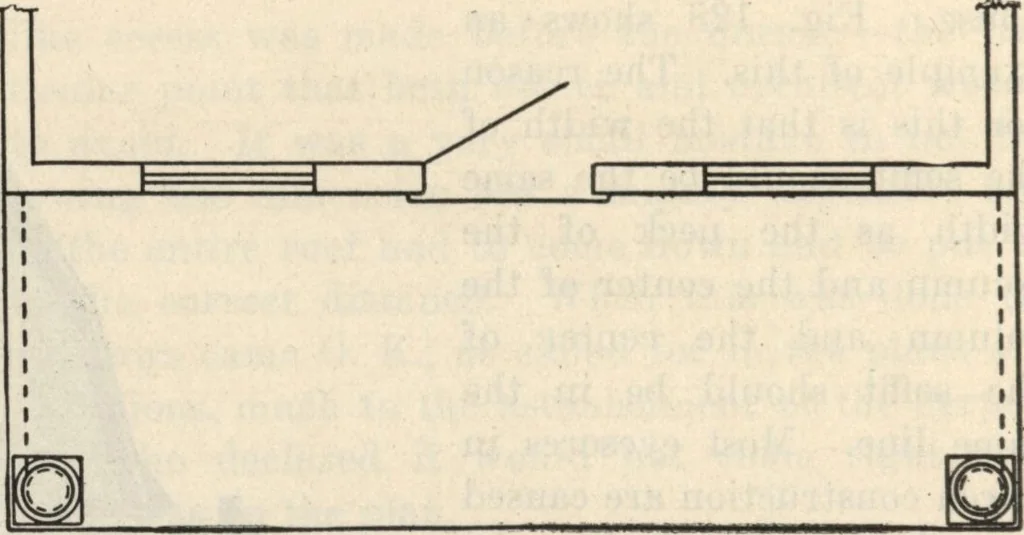
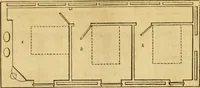
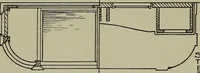
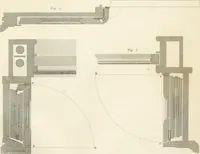
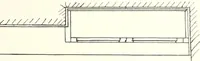
Fig. 125—Showing soffitback from outer line offoundation. … Fig. 126—Porch foundation in line with house, soffit set back. tures out of a total width of 60, leaving only eightinches between the tub and wTater closet. Anotherpoint is that there would not be enough room forthe door to swing in. An oval lavatory wrould taketoo much room, as it needs at least…
Building materials, house plans · House contruction · Lumber
Internet Archive · Building Technology Heritage Library · Public Domain Mark 1.0. Free to use for anything.
![An illustration from [Graphophone patents] (1878)](https://img.insideoutlibrary.com/img/200/ia-graphophonepaten15unit-327-191.webp)