How to read plans and take off bills of materials. (1917)
William A. Radford · Radford Architectural Company · leaf 49
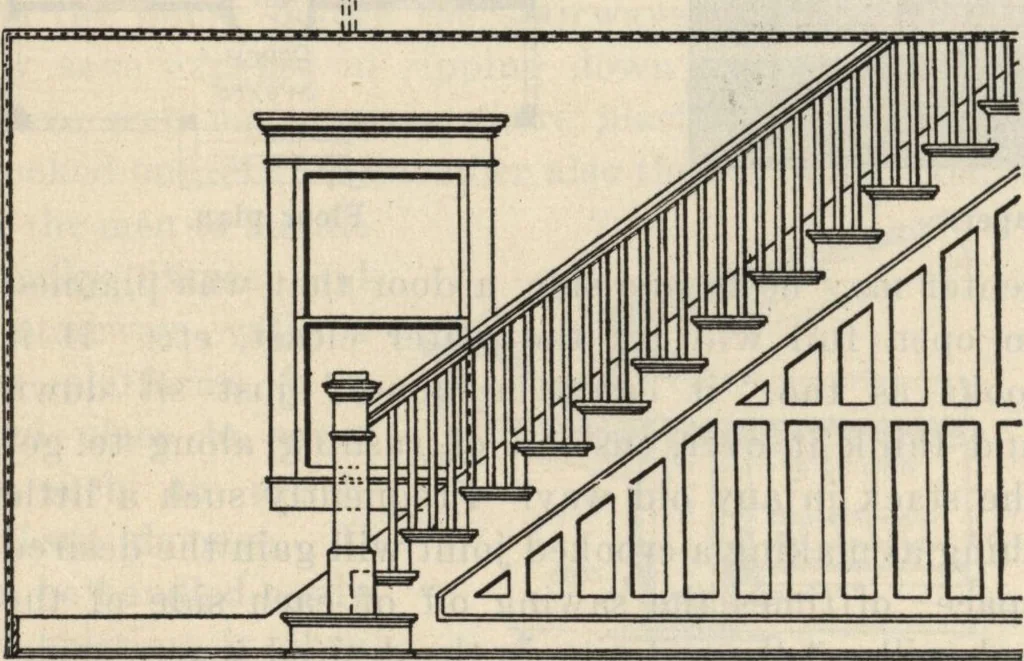
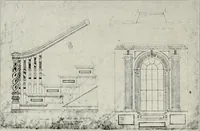
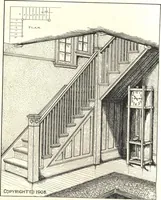
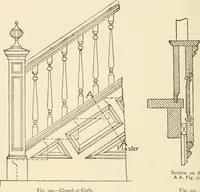
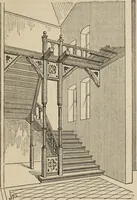
inches away at the secondfloor level. Check Detail of Stair Measurements, Before laying out the stairs from the plans it will 50 HOW TO READ PLANS be well to look the matter over very carefully, asmany errors are made with the stairs. Count out thetreads and see if the distance from the top of… … Fig. 130—Window set too low on stair. treads given will fit into the space allowed for themwithout coming under the ceiling below; if it doescome under the ceiling, be sure that there will besufficient head room. See Fig. 138, which shows acase of this sort. It will be seen readily there is not…
Building materials, house plans · House contruction · Lumber
Internet Archive · Building Technology Heritage Library · Public Domain Mark 1.0. Free to use for anything.