How to read plans and take off bills of materials. (1917)
William A. Radford · Radford Architectural Company · leaf 5
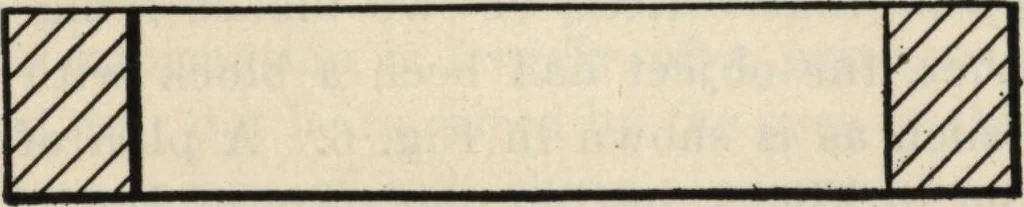
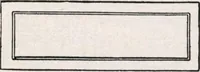
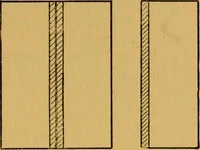
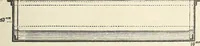
see. Cutting thru on theline A, B also brings to view the parts which arebehind that line and these parts are shown in eleva-tion : thus Fig. 8 is part elevation and part section. So far, to show the true form of a block with ahole in it, we have had a separate plan, an elevationand section… … Fig, 8—Section of block with rectangular hole. labor of drawing and extra view and also savingthe workmen the bother of comparing too manydrawings to get the necessary information. Toomany drawings are almost as bad as too few. Significance of Dotted Lines. Dotted lines on plans also show what is…
Building materials, house plans · House contruction · Lumber
Internet Archive · Building Technology Heritage Library · Public Domain Mark 1.0. Free to use for anything.