How to read plans and take off bills of materials. (1917)
William A. Radford · Radford Architectural Company · leaf 52
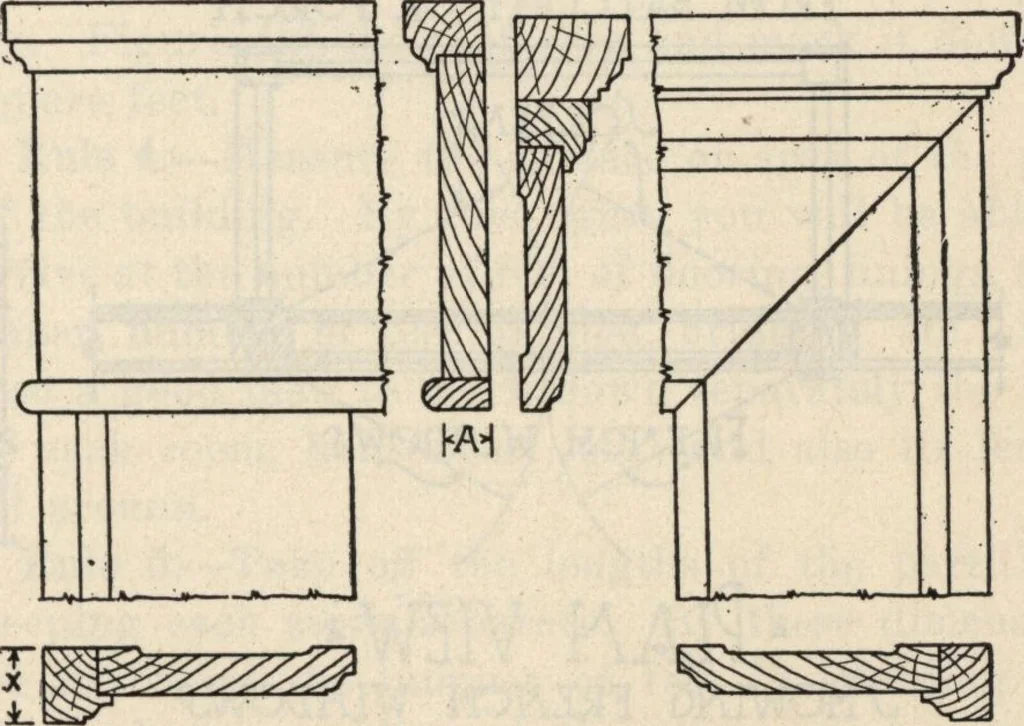
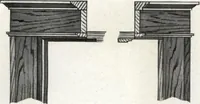
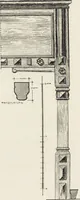
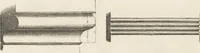
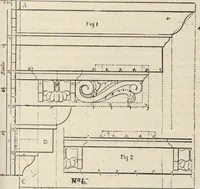
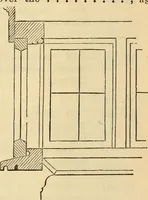
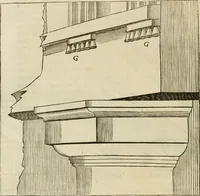
ZtVq Wall BoardFig. 155—A shallow floor for stair platform. difference and makes the space usable. It is prob-lems like this that test out the thinking power ofthe builder. Half Timber Construction.In cases like that illustrated in Fig. 140, wherehalf timber construction work is shown, the… … Fig. 156—Trim with back band too large for head nosing. Fig. 157—How a wide back band can be used with a head-moulding. 54 HOW TO BEAD PLANS ing to the outside rafter so as to give a finished ap-pearance. It would not look well to see the stuccogo up directly to the roof when all the rest of…
Building materials, house plans · House contruction · Lumber
Internet Archive · Building Technology Heritage Library · Public Domain Mark 1.0. Free to use for anything.