How to read plans and take off bills of materials. (1917)
William A. Radford · Radford Architectural Company · leaf 6
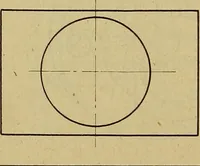
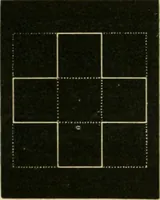
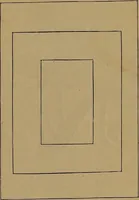
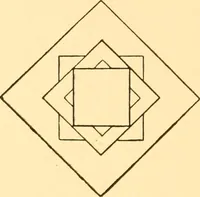
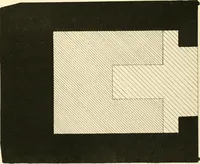
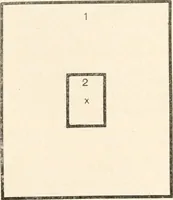
Fig. 10—Elevation adth dotted lines showing hole. Fig. 16—Cross section of block with three rectangular holes. ELEMENTARY FACTS … Fig. 17—Plan of two blocks with rectangular holes. ing of a T-iron in Fig. 13 and the moulding, Fig. 14,which shows two methods; that on the left showsthe entire section of the moulding, while the method •shown on the right gives merely the contour or■outline of the curved part. When a sectional…
Building materials, house plans · House contruction · Lumber
Internet Archive · Building Technology Heritage Library · Public Domain Mark 1.0. Free to use for anything.
![An illustration from M. Vitrvvii De architectvra libri decem : nuper maxima diligentia castigati atq[ue] excusi : additis Iulij Frontini De aqueductibus libris propter materiae affinitatem (1522)](https://img.insideoutlibrary.com/img/200/ia-mvitrvviidearchi00vitr-158-65.webp)