How to read plans and take off bills of materials. (1917)
William A. Radford · Radford Architectural Company · leaf 7
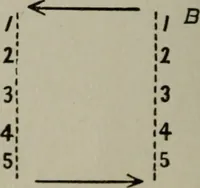
Side Elevations, according to whichpart of the outside of the building the drawing isto represent. The side elevations are often referredto as Right Side Elevation or Left Side Elevation,the right and left being that of a person standingin front of the building and facing it. Sometimes the… … Front Aj * T \ j 1• j CVI 1 1 j cu 1 \ i —r.U ~r-*~H i —r—» 1 T i 1 i Jl Side Front Side Fig. 21—Plan, elevation and side view of a reotangular block, Fig, 22—Plan, elevation and side view of a rectangular blocksquare at all corners. beveled on one side. EELATION OF PARTS OF A DRAWING
Building materials, house plans · House contruction · Lumber
Internet Archive · Building Technology Heritage Library · Public Domain Mark 1.0. Free to use for anything.