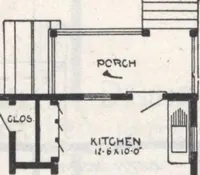
How to read plans and take off bills of materials. (1917)
William A. Radford · Radford Architectural Company · leaf 79
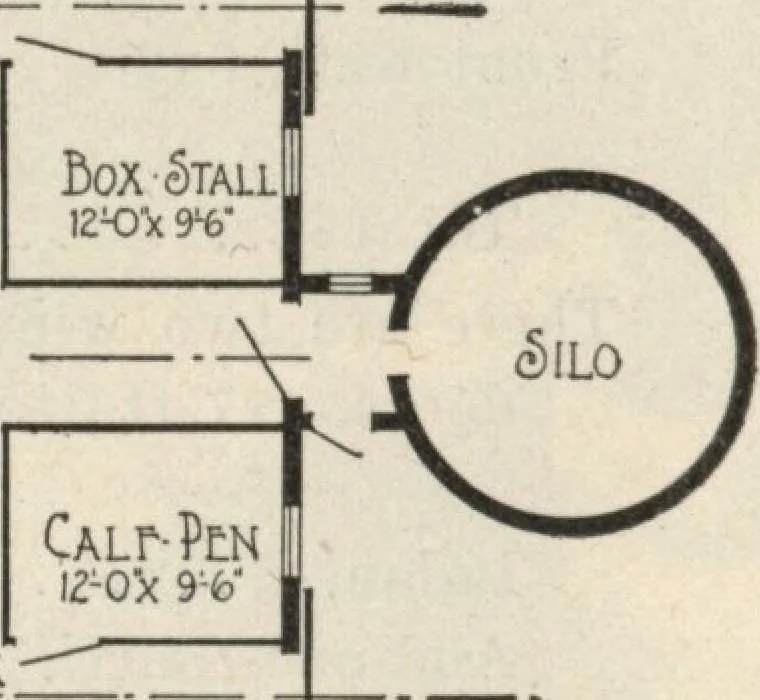
oss section givenon the opposite page shows a 2x1 foot footing anda 12-inch concrete wall (the latter sloping slightlyfrom the floor to the sill on which the studding set),the total height being 4 6. Figuring the Concrete. Proceeding methodically, determine the distancearound the structure, which… … Floor Plan of Dairy Stable A301.
Building materials, house plans · House contruction · Lumber
Internet Archive · Building Technology Heritage Library · Public Domain Mark 1.0. Free to use for anything.