How to read plans and take off bills of materials. (1917)
William A. Radford · Radford Architectural Company · leaf 8
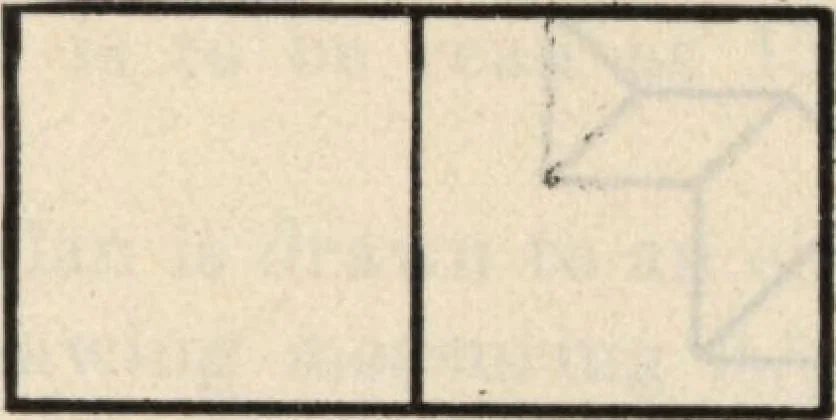
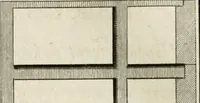
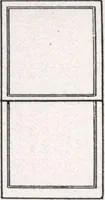
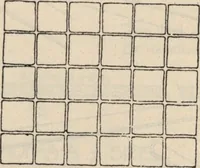
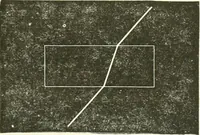
Front Aj * T \ j 1• j CVI 1 1 j cu 1 \ i —r.U ~r-*~H i —r—» 1 T i 1 i Jl Side Front Side Fig. 21—Plan, elevation and side view of a reotangular block, Fig, 22—Plan, elevation and side view of a rectangular blocksquare at all corners. beveled on one side. EELATION OF PARTS OF A DRAWING
Building materials, house plans · House contruction · Lumber
Internet Archive · Building Technology Heritage Library · Public Domain Mark 1.0. Free to use for anything.