How to read plans and take off bills of materials. (1917)
William A. Radford · Radford Architectural Company · leaf 93
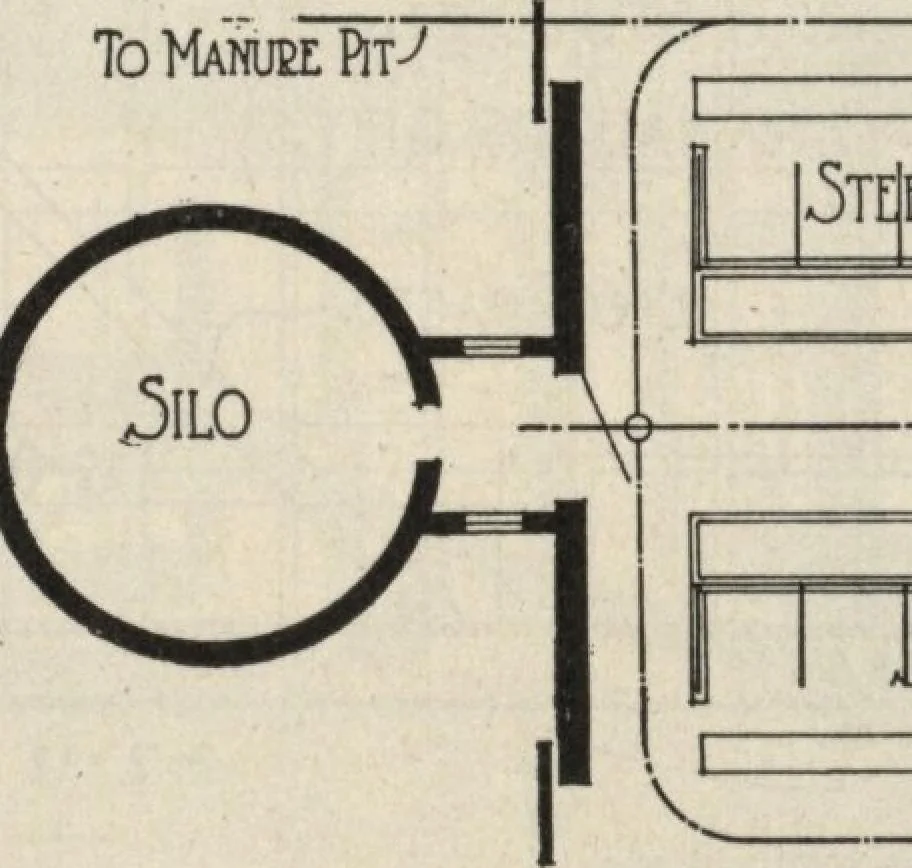
Concrete basement dairy barn of very popular, substantial design, to stable 30 cows.nish blueprinted working plans of this building to any desiring them for only $10.00 per set. Design No. A299. We can fur- To Mamjee Rt^ … The foundation walls and floorof the barn illustrated are builtof concrete. The concrete wall iscarried up one foot above gradeto protect the wall sills frommoisture. The interior of the barnjis arranged very conveniently, oneside being given over to ten milchcows in stanchions and to loosecattle…
Building materials, house plans · House contruction · Lumber
Internet Archive · Building Technology Heritage Library · Public Domain Mark 1.0. Free to use for anything.