Illustrated catalogue of galvanized iron roofing and shedding, iron structures, &c. : patent portable steel railways, railway plant, iron bridges, &c. (1884)
A. & J. Main & Co. · A. & J. Main & Co. · leaf 38
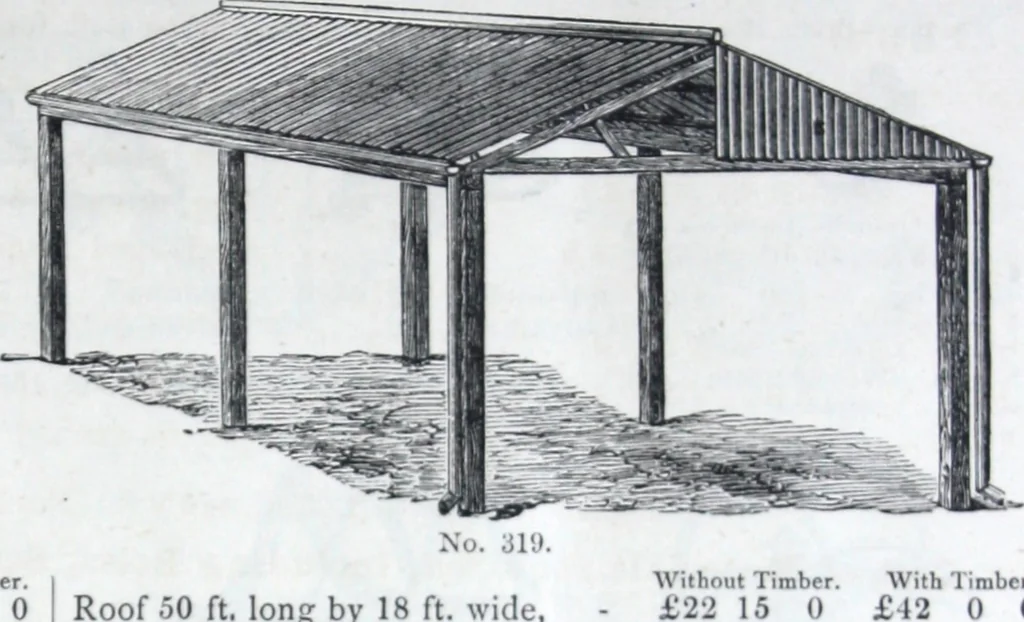
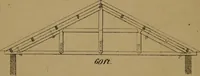
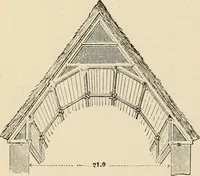
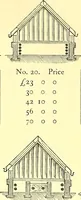
s, &c. The Sheets for.cleading ends down to levelof Eaves, marked B on illustration, are not included, butare quoted for separately. When Timber is supplied the Uprights are 12 ft. high,and placed at 10 ft. to 12 ft. apart, with Eaves Beam, Tie-Bars, Rafters, and Purlin Bars. Roof 30 ft. long… … Roof 50 ft, long by 18„ 60 „ 18 Without Timber. With Timber £22 15 0 £42 0 0 40 5060708090 202020202020 J7 10 0 20 0 0 24 0 0 28 15 0 33 10 0 88 10 0 43 10 0 50 0 0 37 0 0 44 10 0 52 10 0 61 10 0 70 0 0 7s 10 0 End Cleadings to Eaves for both ends,—12 ft. wide, 25s.; 15 ft. wide, 35s.; 18 ft. wide,…
Roofing · Sheet roofing · Corrugated roofing · Sheet metal · Structural iron · Ironwork
Internet Archive · Building Technology Heritage Library · Public Domain Mark 1.0. Free to use for anything.