International Mill & Timber Co. · International Mill & Timber Co. · leaf 44
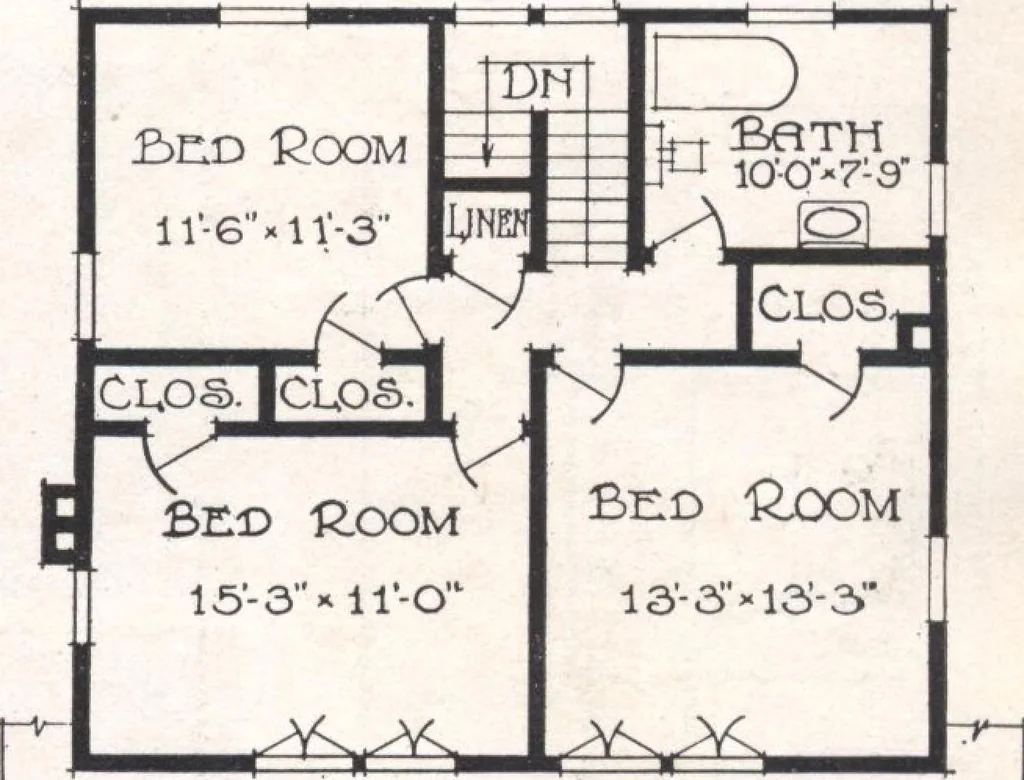
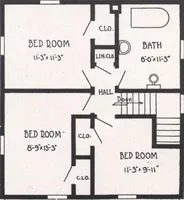
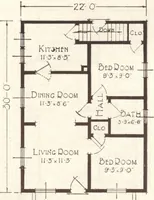
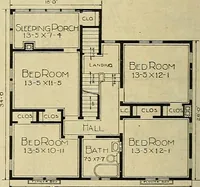
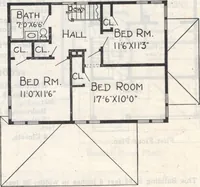
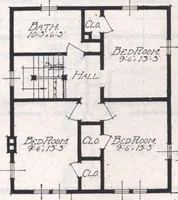
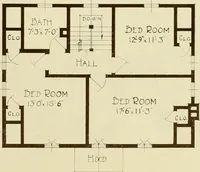
n U.ST fLOOR VLB N The AiiLi/iGTo/1 b SEE Specifications: Color scheme sug-gested: As shown above. Exterior: Issiding. Joists: Porch 2x6, first andsecond floor 2x8, ceiling 2x4. Rafters:2x4. Additional fixtures: French doorsinto den, kitchen cupboard, linen closet. Uoor Second Floor Plan.THE…
Architecture, Domestic · Designs and plans
Internet Archive · Building Technology Heritage Library · Public Domain Mark 1.0. Free to use for anything.