Sears, Roebuck and Company · [Chicago, Ill.?] : Sears, Roebuck · leaf 15
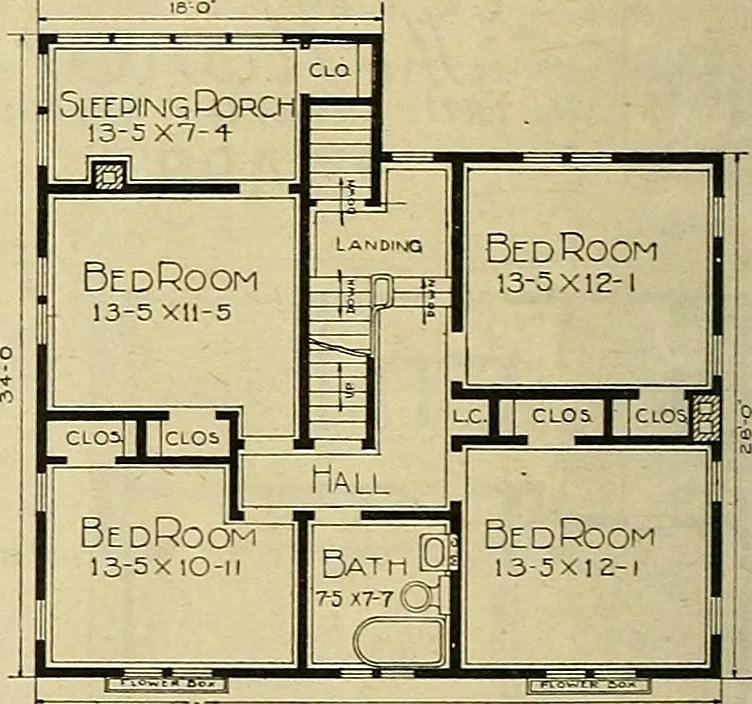
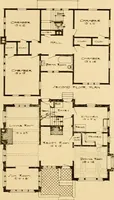
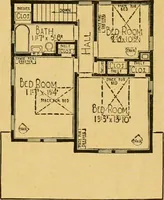
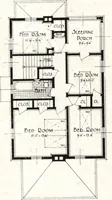
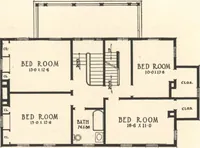
this eight-room house,consisting of lumber, lath, shingles,mill work, flooring, siding, finishinglumber, blinds, mantel, wardrobes,bookcases, pantry case, breakfastalcove, table and seats, medicinecase, columned openings, buildingpaper, eaves trough, down spout,Q sash weights, hardware and paint-2… … -} t--..-J SECOND FLOOR PLAN. This lioiise can be built with I he rooms reversed. See page 3. Firtf Flnnr ^ specially made Colonial door leads into thereception hall, which has two wardrobes withmirror doors, also cased openings to the dining room and livingroom, with an open stairway to the second…
Architecture, Domestic
Internet Archive · Public Domain Mark 1.0. Free to use for anything.