International Mill & Timber Co. · International Mill & Timber Co. · leaf 65
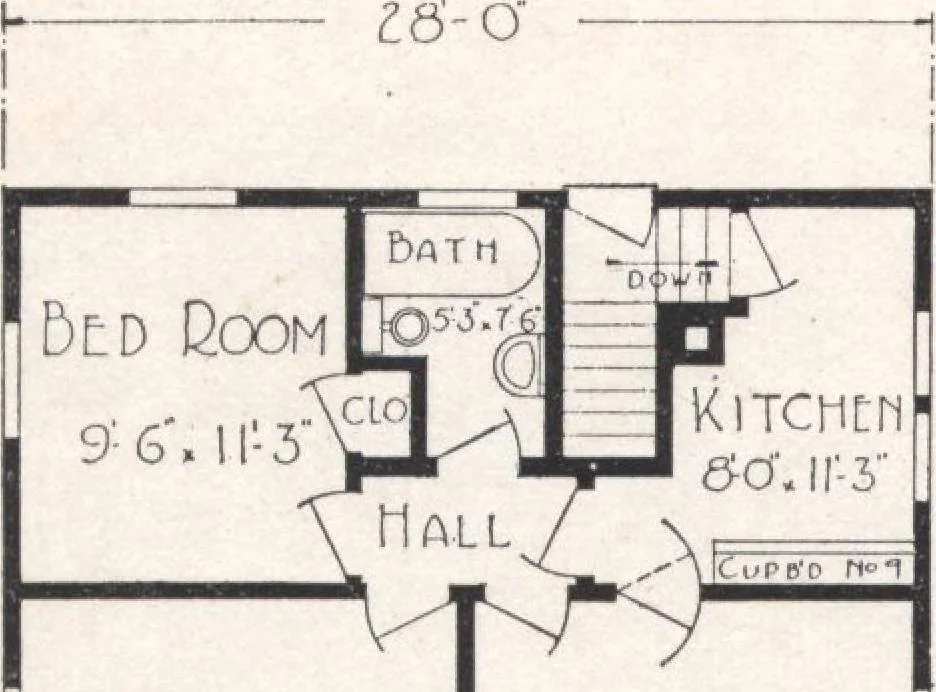
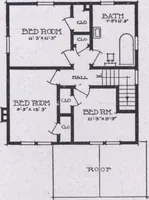
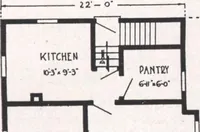
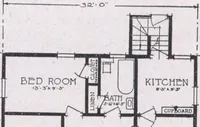
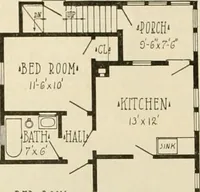
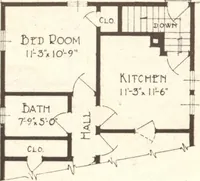
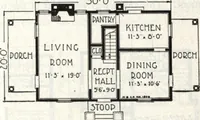
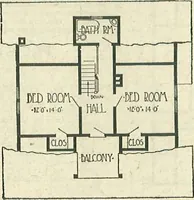
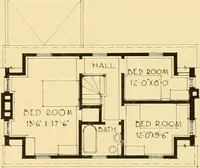
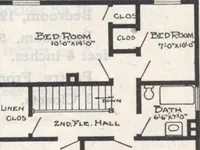
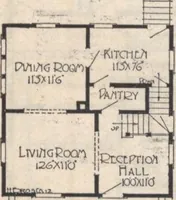
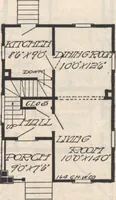
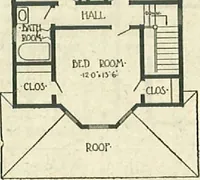
h display a wealth of good taste.The room arrangement is no less a success. The family requiring three bedrooms will find Plan Djust suited to their needs.We furnish all basement sash and frames and all framing above the grade. This means that no masonrywork is required except up to the grade line.… … o 5fD Doom 15-3 x ll-S DiniMG Doom153 * II-5 Dun fl Living Doomtr-3\ii\r\J 15-3* •13-5 Specifications: Color scheme suggested:As shown above. Exterior: Siding. Joists;Porch 2 x 6, floor 2x8, ceiling 2x4. Rafters:2x4. Additional fixtures: French doors intodining room, and den of Plan C,…
Architecture, Domestic · Designs and plans
Internet Archive · Building Technology Heritage Library · Public Domain Mark 1.0. Free to use for anything.