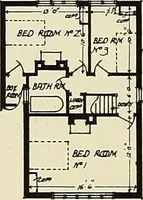
Chicago Millwork Supply Co. · Chicago Millwork Co. · leaf 40
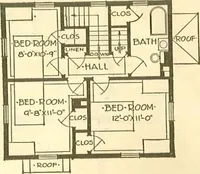
■BLD ECOrt 1—1 U3 ROOrt- •lOO.llb- I—■ 100.116 lcuoy First Floor Plan A LOT 30 FEET WIDE WOULD BESUITABLE FOR THIS BUILDING … $835.18 ReadPage 64 For $835.18 we agree to furnish all the material complete necessary to buildthis six-room house, consisting of all lumber, lath, shingles, flooring, floor lining,sheathing, building paper, doors, windows, trim, millwork, spouting, guttering,tiawork, sash weights, hardware, nails…
Architecture, Domestic · Designs and plans
Internet Archive · Building Technology Heritage Library · Public Domain Mark 1.0. Free to use for anything.
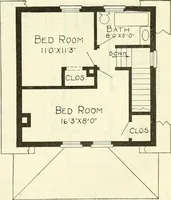
![An illustration from How to plan, finance and build your home [by] the Architects’ small house service bureau. (1922)](https://img.insideoutlibrary.com/img/200/ia-howtoplanfinance00arch-44-94.webp)