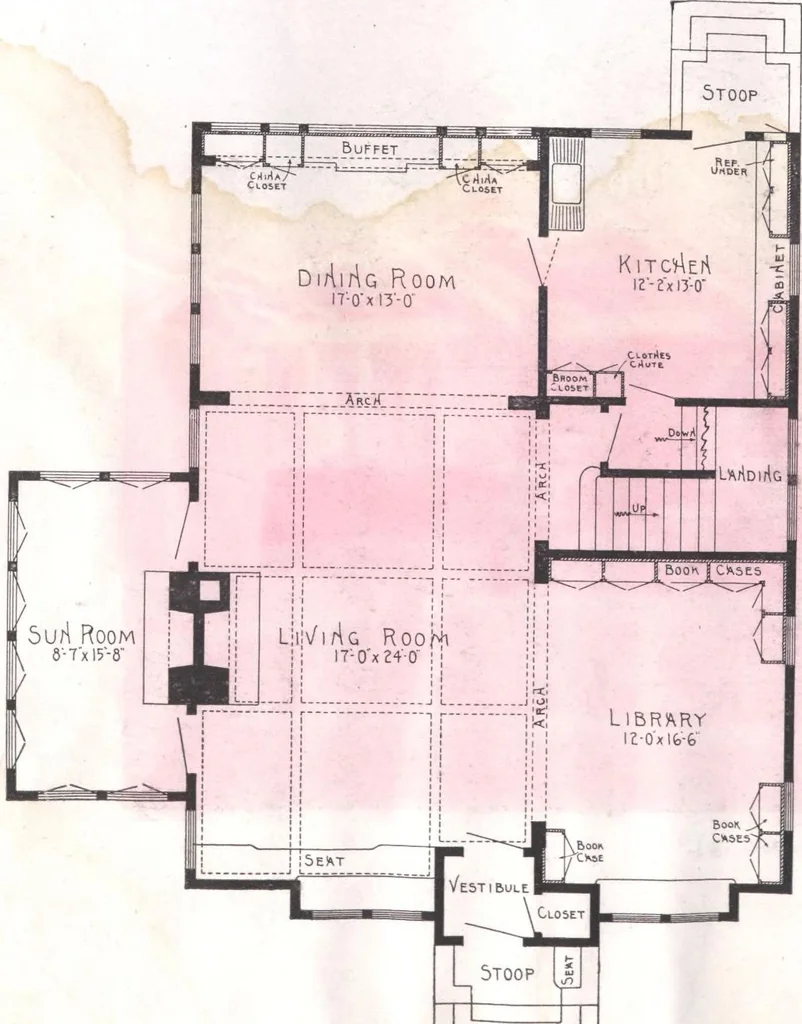
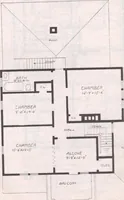
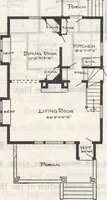
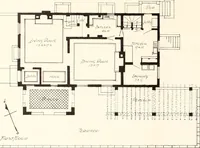
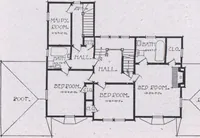
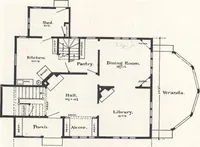
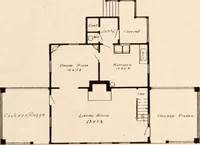
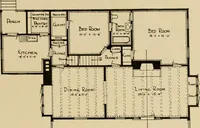
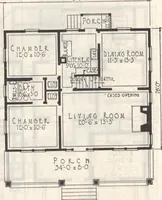
interior has a large living room with grand staircase, sun room andlibrary to the sides and the dining room to the rear. There are magnificent fireplacesprovided for in the living room, also in the sun room. Detailed Gothic arches with bookcases, beamed ceilings in dining and living rooms, buffet… … First Floor Plan for Design No. 127 hall leading to all chambers and bathroom. There is also provided a rear balcony forairing bed clothes, clothes chute and broom closet, linen closet, and the latest plumbingfixtures in bathroom including tile floor making a most convenient and practical…
Architecture, Domestic · Designs and plans
Internet Archive · Building Technology Heritage Library · Public Domain Mark 1.0. Free to use for anything.