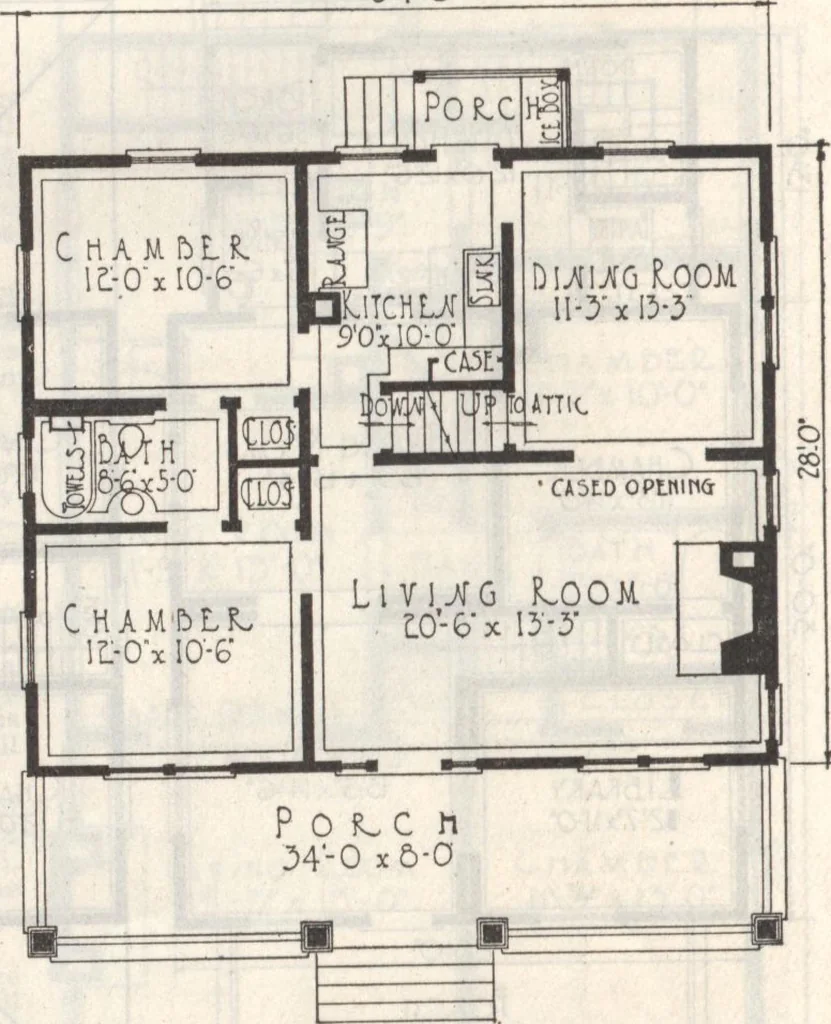
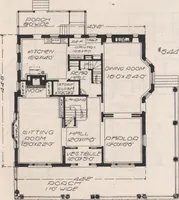
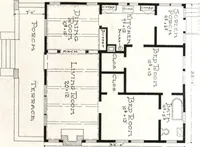
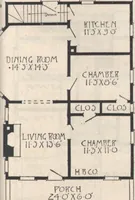
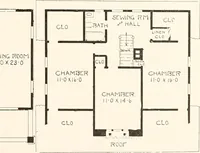
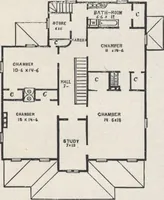
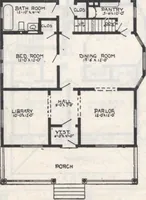
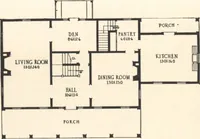
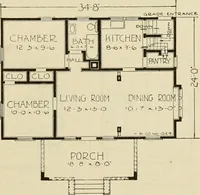
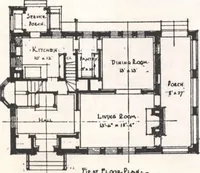
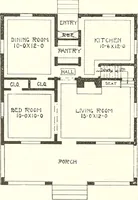
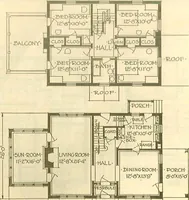
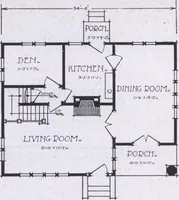
livingroom giving it the necessary privacy. Across the entire house extends the atticwhich is floored, affording in addition to thebasement a wealth of storage space. Eventhe attic is well-lighted by the two twindormer sash and the single sash in eachgable. The latticed rear porch has plentyof room… … Floor Plan I SAVED $150.00 Will a, North Dakota.Gordon-Van Tine Co.t Davenport, Iowa, Gentlemen; I am very well satisfied with the lumber,and alt materials of our home. J saved about $130.00 onthe house, and everybody that goes by thinks it is a verynice house and a fine house to get for the money.…
Architecture, Domestic · Designs and plans · Plumbing · Fuel-fired domestic water heaters · Lighting · And ballasts
Internet Archive · Building Technology Heritage Library · Public Domain Mark 1.0. Free to use for anything.