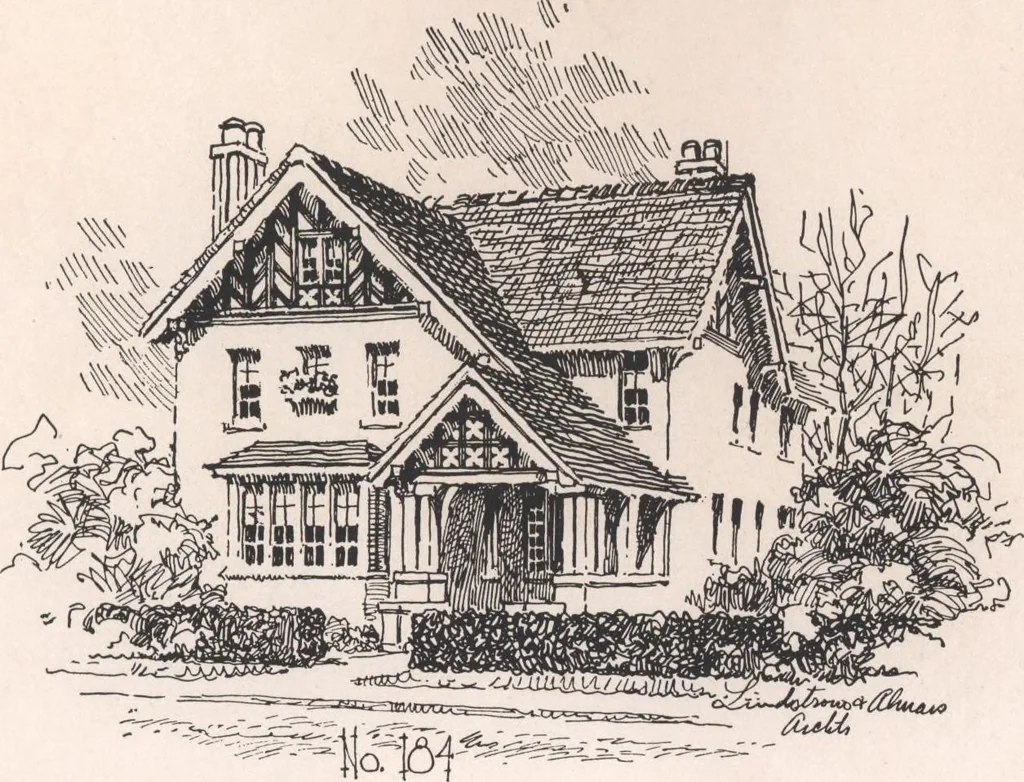
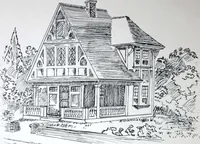
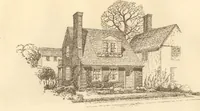
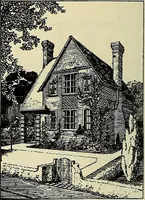
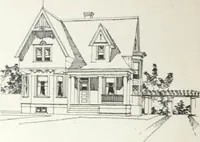
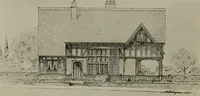
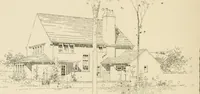
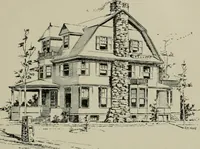
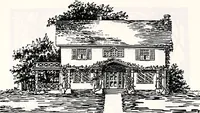
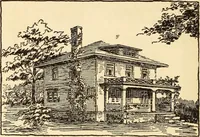
vtoUbtlocfctW No. 183 … Design number 184 has a living-room 15x20 feet, with a large bay-window in front, a wide fire-place with built-in bookcases and windows on each side. The dining-room is 14x14 feet, and has a side-board eight feet wide; ceiling cornice, plate rail and wainscot around the walls; and is connecting…
Architecture, Domestic · Designs and plans
Internet Archive · Building Technology Heritage Library · Public Domain Mark 1.0. Free to use for anything.