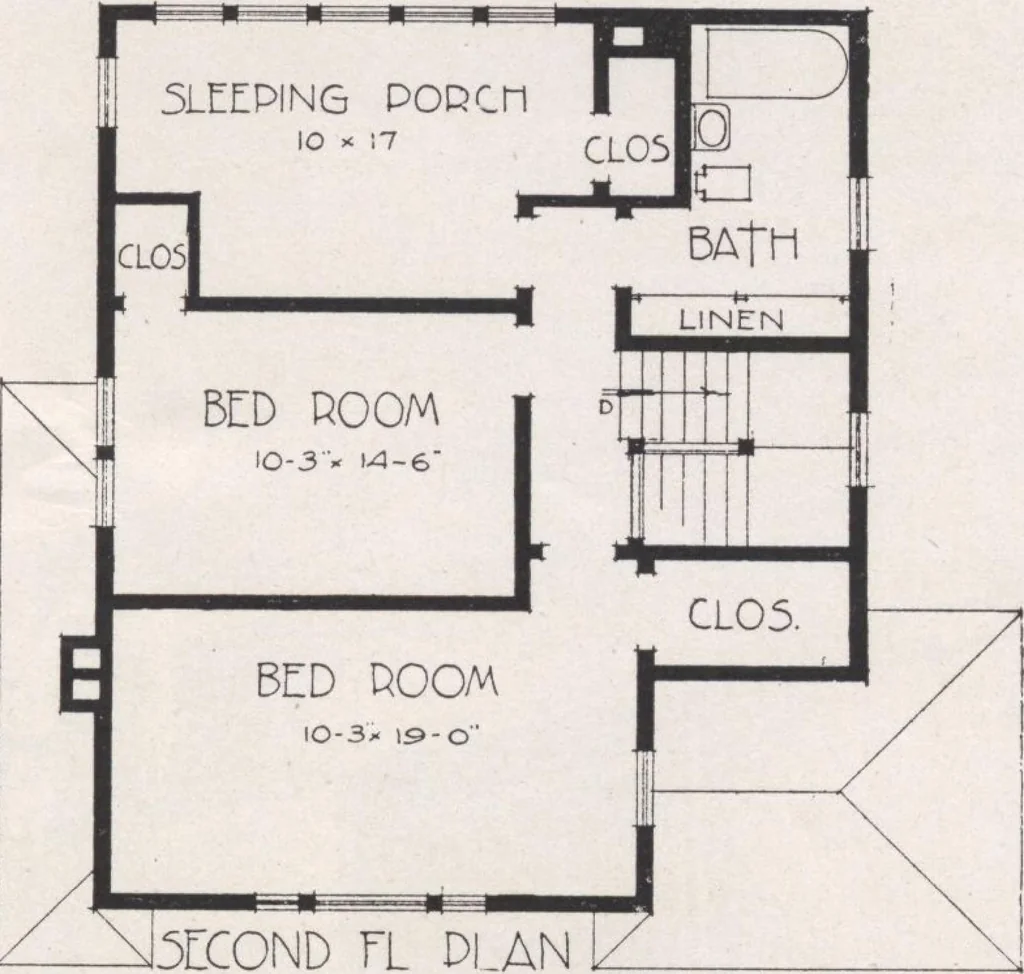
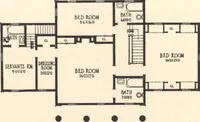
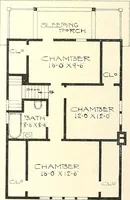
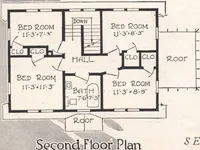
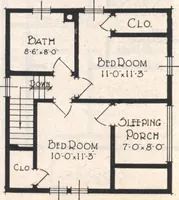
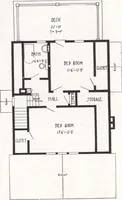
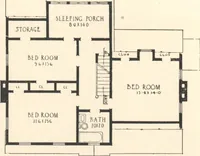
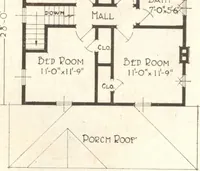
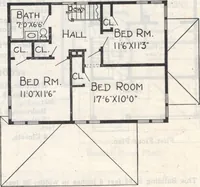
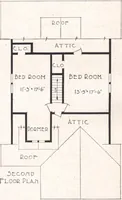
he general lines of the plan belongto the same type as that of the preced-ing home. The living room occupies thewhole front of the house with the en-trance through the porch at the side ofthe living room. There is easy access tothe stairs at the entrance, and also to thekitchen,—a really important… … DESIGN N2 146] fine group of windows across the front. Beyond the living room is the diningroom, and beside it the kitchen. Thestairs to the basement are under the mainstairs. A door at the grade level givesa side entrance to the kitchen. The re-frigerator is placed beside the steps, al-lowing it…
Architecture, Domestic · Designs and plans
Internet Archive · Building Technology Heritage Library · Public Domain Mark 1.0. Free to use for anything.