Ray H. Bennett Lumber Co., Inc. · Ray H. Bennett Lumber Co., Inc. · leaf 33
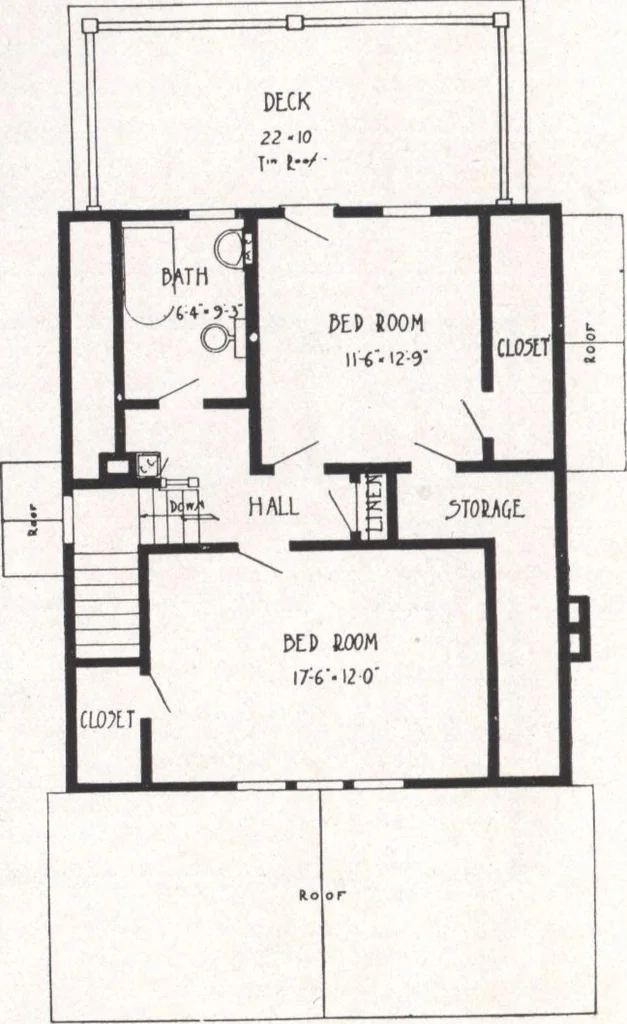
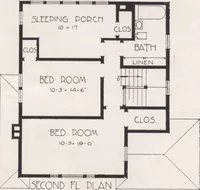
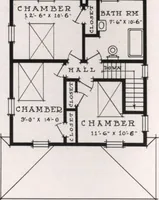
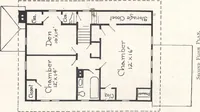
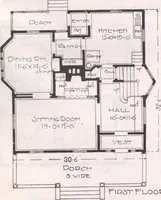
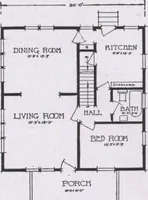
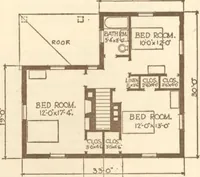
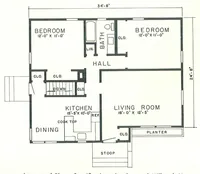
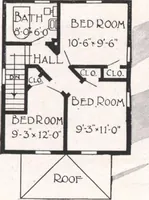
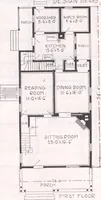
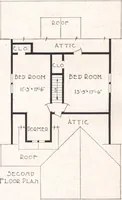
st-priced Ashland? SPECIFICATIONS Ceiling height first floor approximately 8 ft. 6 in.Ceiling height second floor approximately 8 ft. 0 in.Girders 6 in. x 8 in.First floor joist 2 in. x 10 in.Second floor joist 2 in. x 8 in.Ceiling joist 2 in. x 4 in. Rafters 2 in. x 6 in.Front door—French design,… … -raw noon PLAN 32] D • MAIL POST CARDi YtC(?at once f°r °ur very latestMinimum-Cost-Plan Price. -^LCOND Tim PLAN - Sherrill 22 ft. x 32 ft. or24 ft. x 36 ft. over all6 Rooms and Bath or5 Rooms and Bath
Architecture, Domestic · Designs and plans
Internet Archive · Building Technology Heritage Library · Public Domain Mark 1.0. Free to use for anything.