Lewis Manufacturing Co. · Lewis Manufacturing Co. · leaf 23
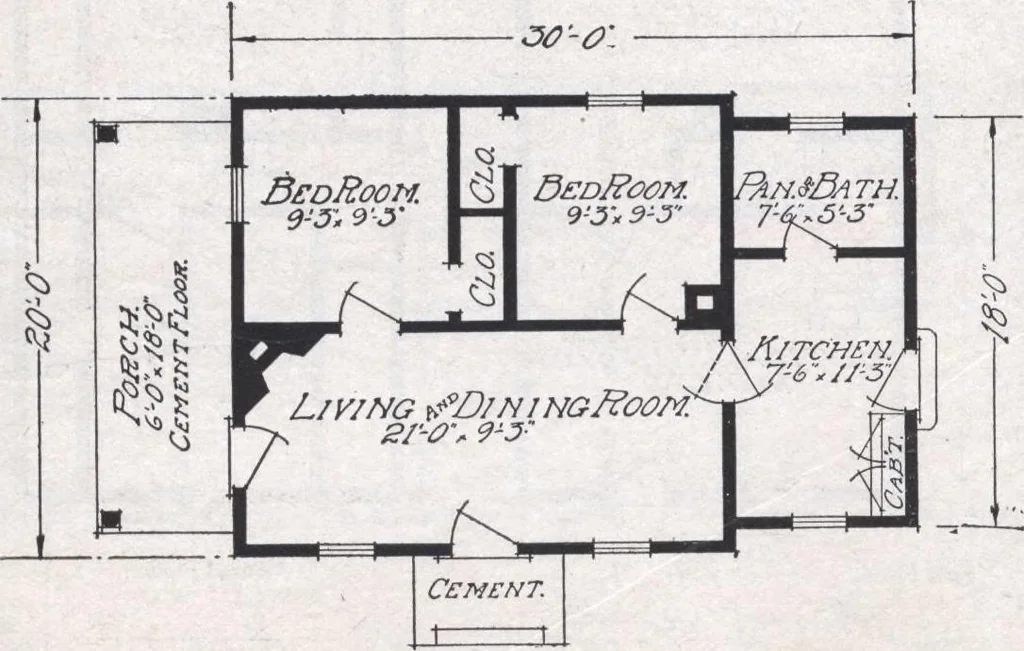
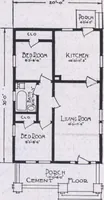
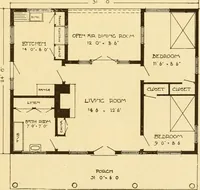
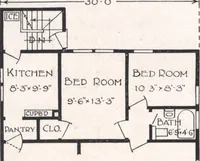
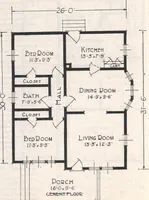
y pleasant room are two bed rooms, each well lighted, capable of•3C -0 ■ 1 being excellently venti- lated and they bothhave ample closet space.Opening off the livingroom is the kitchen, anda room that can be usedeither as a pantry or abathroom. The kitchenhas everything thatthe latest… … The Randolph See General Specifications, Termsand Illustrations, pages 4 to 8. Size, 30 x 20 , exclusive ofporch. Porch size, 18 x 6 , ce-ment floor. Height of ceiling, 8 . Center sill, 4 x 8. Floor joist, 2 x 8. Studding, 2 x 4, ceilingjoist, 2 x 4, spaced 16 oncenters. Sidewall sheathing andfloor…
Architecture, Domestic · Designs and plans
Internet Archive · Building Technology Heritage Library · Public Domain Mark 1.0. Free to use for anything.