Lewis Manufacturing Co. · Lewis Manufacturing Co. · leaf 29
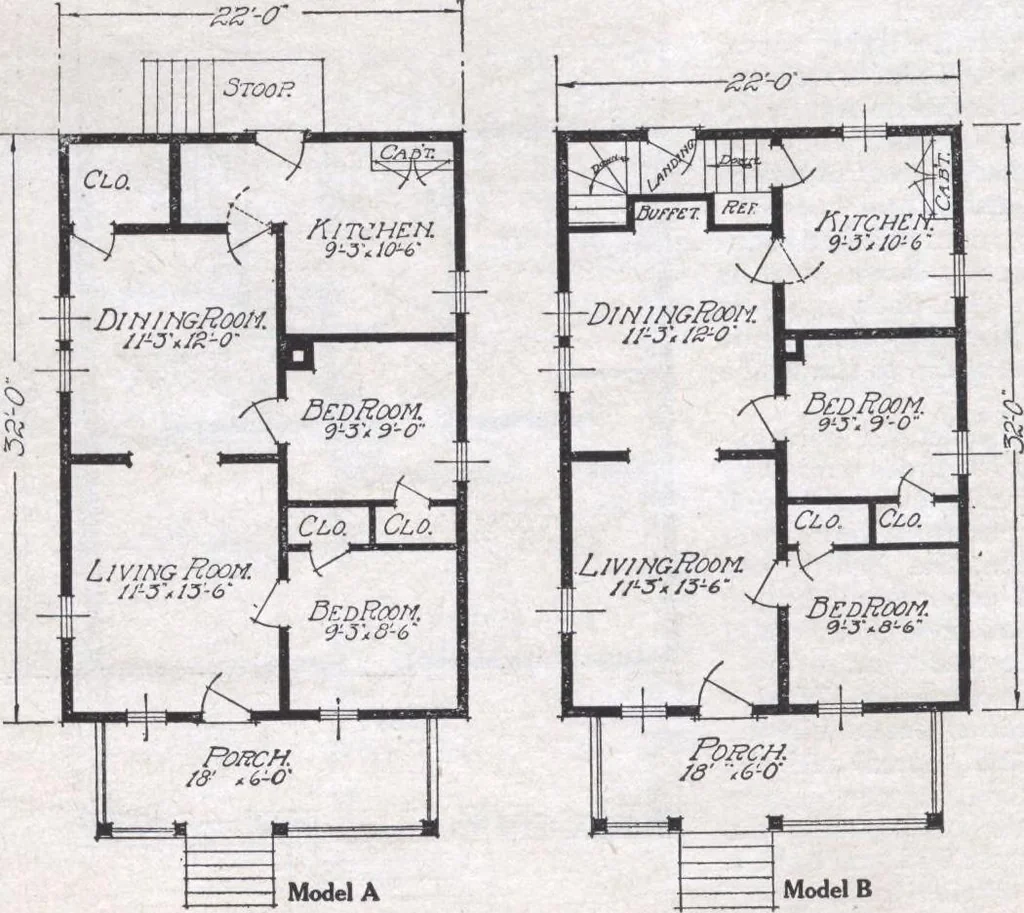
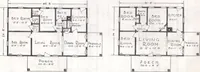
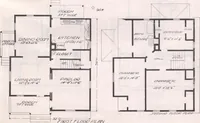
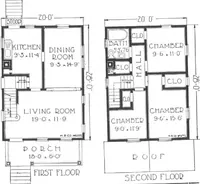
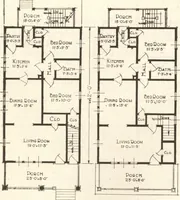
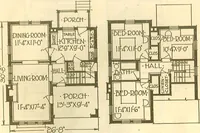
room tothe dining room for abuilt-in buffet and alsospace for a refrigeratoror cupboard just out-side the kitchen door. Our mills are equip-ped with the mostmodern machinery forthe quick, economicalmanufacturing of lum-ber. The heads of ourdifferent departmentsare well trained andunderstand the… … The BenningtonA and B See General Specifications, Termsand Illustrations, pages 4 to 8. Size, 22 x 32 , exclusiveof porch. Porch size, 18 0 x 6 0. Height of ceiling, 9 . Center sill, 6x8. Floor joist, 2 x 8 .« Studding, 2x4; ceilingjoist, 2 x4, spaced 16 oncenters. Sidewall sheathing andfloor…
Architecture, Domestic · Designs and plans
Internet Archive · Building Technology Heritage Library · Public Domain Mark 1.0. Free to use for anything.