Lewis Manufacturing Co. · Lewis Manufacturing Co. · leaf 43
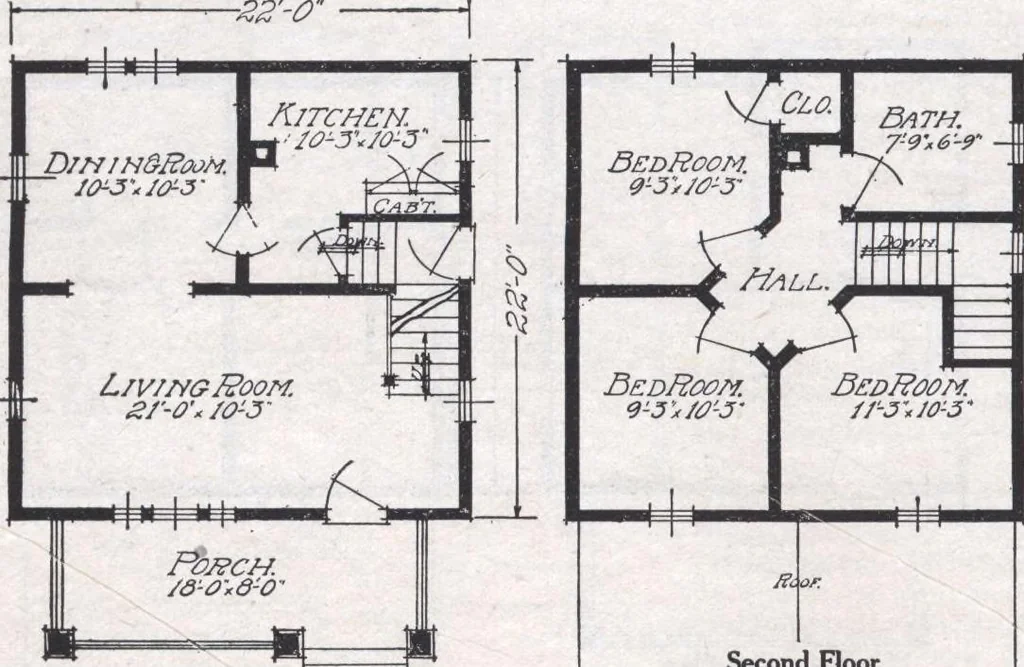
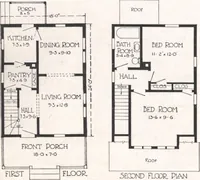
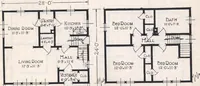
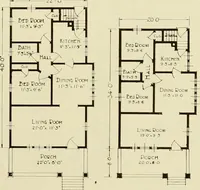
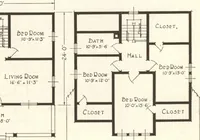
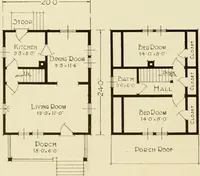
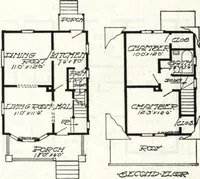
ow. The floorplan also shows the stairway leading from the kitchen to the grade entrance and thence on down to thecellar. Upstairs are threelarge bed roomsand a good sizebath, opening ontoa square hall at thehead of the stairs.Every room is welllighted and will al-low a good arrange-ment of the… … Second Floor The Rosemont See General Specifications, Termsand Illustrations, pages 4 to 8. Size, 22 x 22, exclusive ofporch. Porch size, 18 x 8. Height of ceiling, first floor8 6, second floor, 7 6. Center sill, 6x 8. Floor joist, first floor,2x8, second floor 2x 8. Studding, 2x 4, ceilingjoist 2x…
Architecture, Domestic · Designs and plans
Internet Archive · Building Technology Heritage Library · Public Domain Mark 1.0. Free to use for anything.