Lewis Manufacturing Co. · Lewis Manufacturing Co. · leaf 99
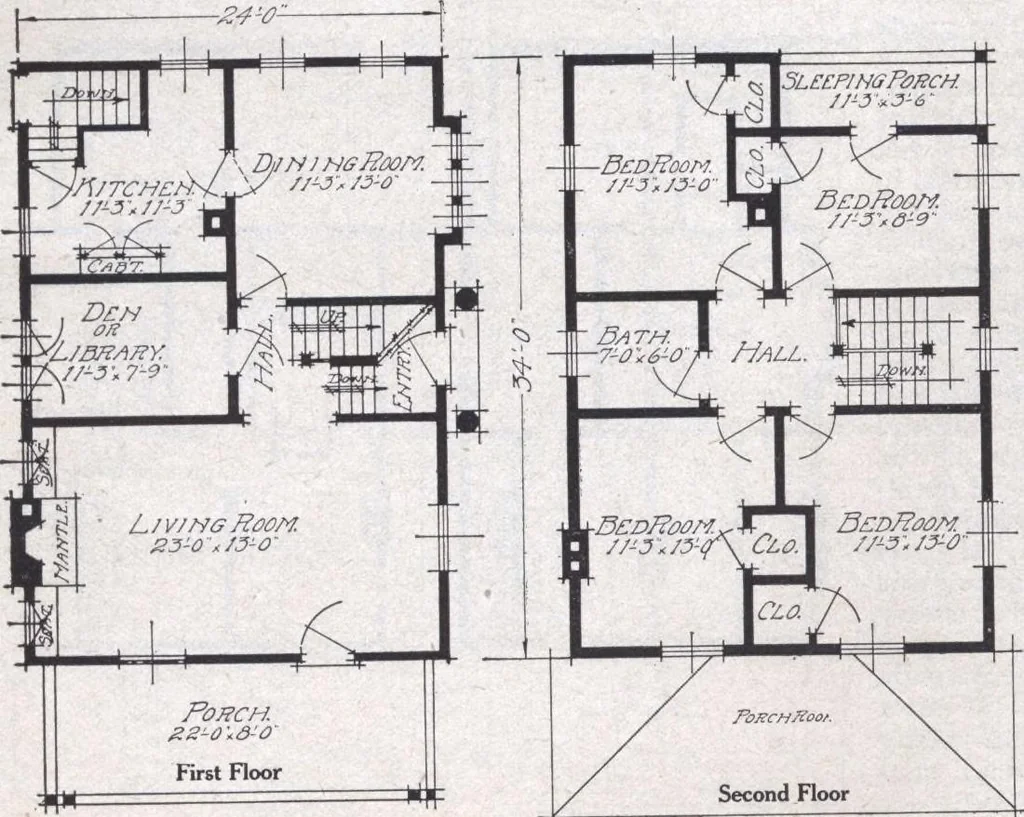
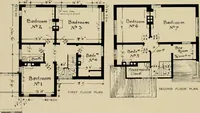
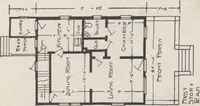
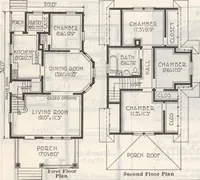
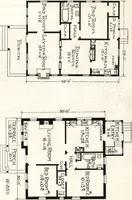
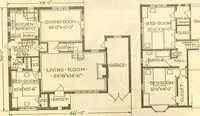
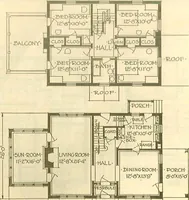
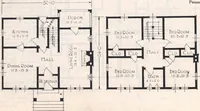
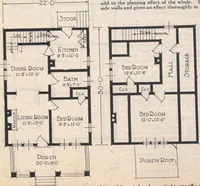
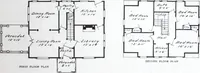
on page 4 of this cata-log. The steps tothe grade entranceand the cellar aregained through adoor at the side. Upstairs are fourlarge, well lightedbed rooms. Eachone has a closet ofgood size which isfurnished completewith all coat hooksand shelving. Asleeping porch is atthe rear of the backbed room.… … The Lexington See General Specifications, Termsand Illustrations, pages 4 to 8. Size, 24 x 34, exclusive ofporch. Porch size, 22 x 8. Height of ceiling, first floor9, second floor 8. Center sill, 6x 8. Floor joist, first floor 2x8, second floor 2x 8. Studding, 2x 4, ceilingjoist 2x 4, spaced 16…
Architecture, Domestic · Designs and plans
Internet Archive · Building Technology Heritage Library · Public Domain Mark 1.0. Free to use for anything.