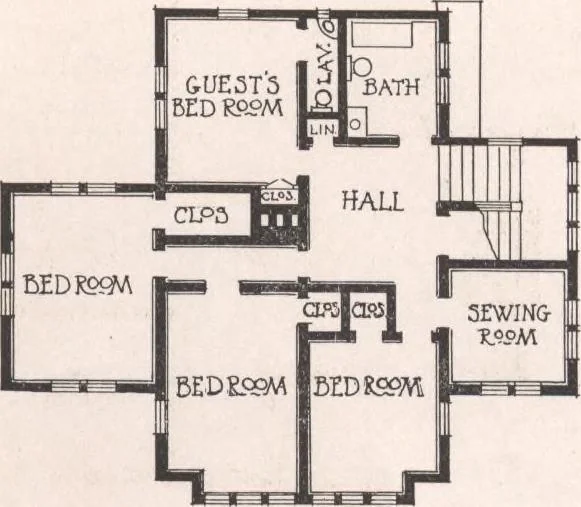
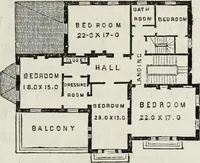
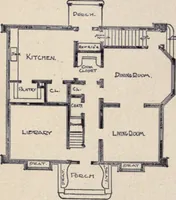
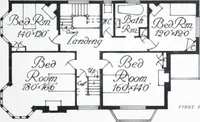
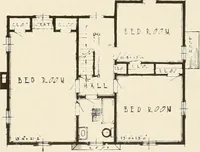
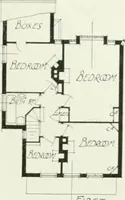
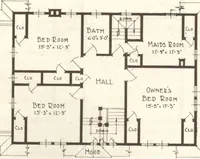
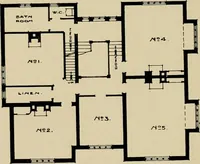
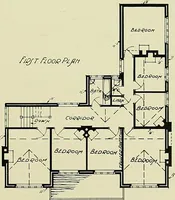
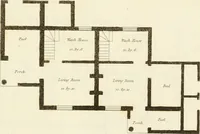
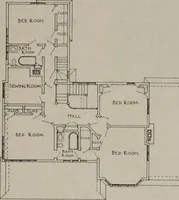
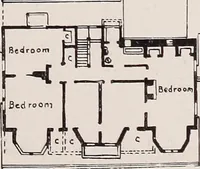
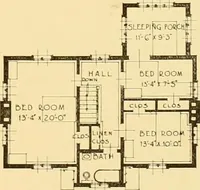
FIRST rB°E.FlAN … This design is suitable for a narrow lot, the total width, including porch, is only 34 feet. Theliving-room is 16x22 feet, and has windows on three sides of the room, built-in bookcases, a large fire-place and beam ceiling. The dining-room is 15 feet long with windows on three sides of the room, a…
Architecture, Domestic · Designs and plans
Internet Archive · Building Technology Heritage Library · Public Domain Mark 1.0. Free to use for anything.