Minneapolis journal of architecture, vol. III, no. IV
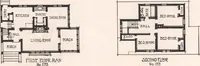
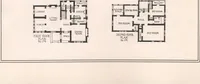
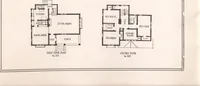
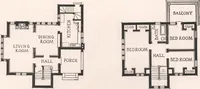
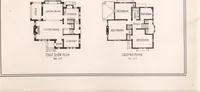
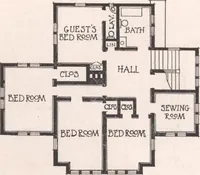
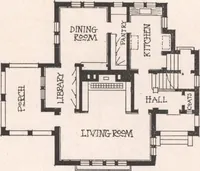
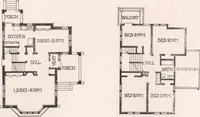
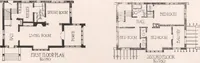
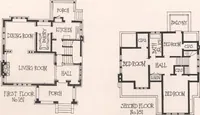
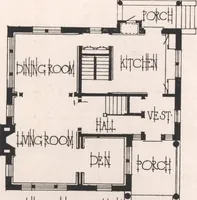
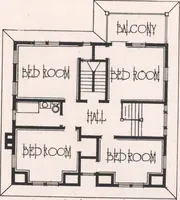
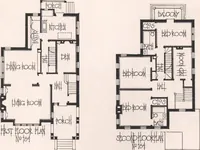
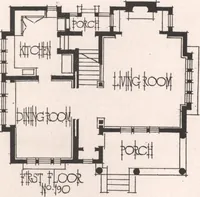
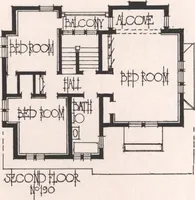
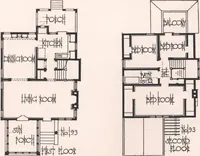
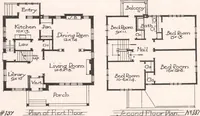
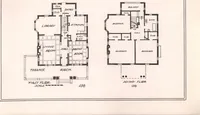
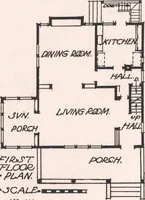
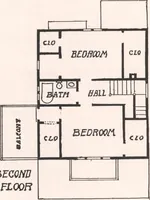
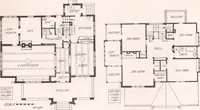
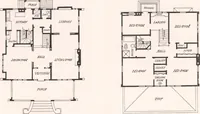
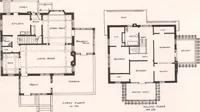
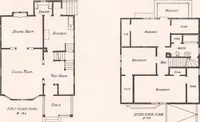
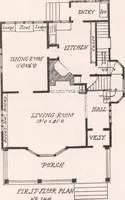
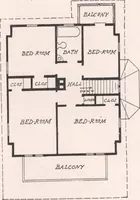
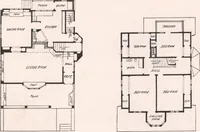
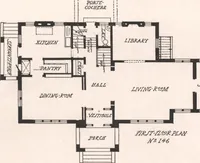
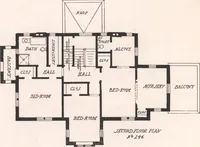
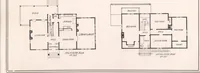
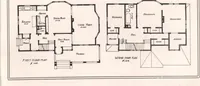
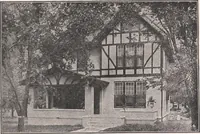
A 1912 trade catalogue of stock house designs issued by the Minneapolis firm Lindstromand & Almars for prospective home builders and contractors. The plates pair numbered first- and second-floor plans drawn in fine black line, with hatched walls, labelled rooms, stairs, porches and balconies, and small-caps lettering and scale notes that supply ready-made diagrammatic textures and typographic details.