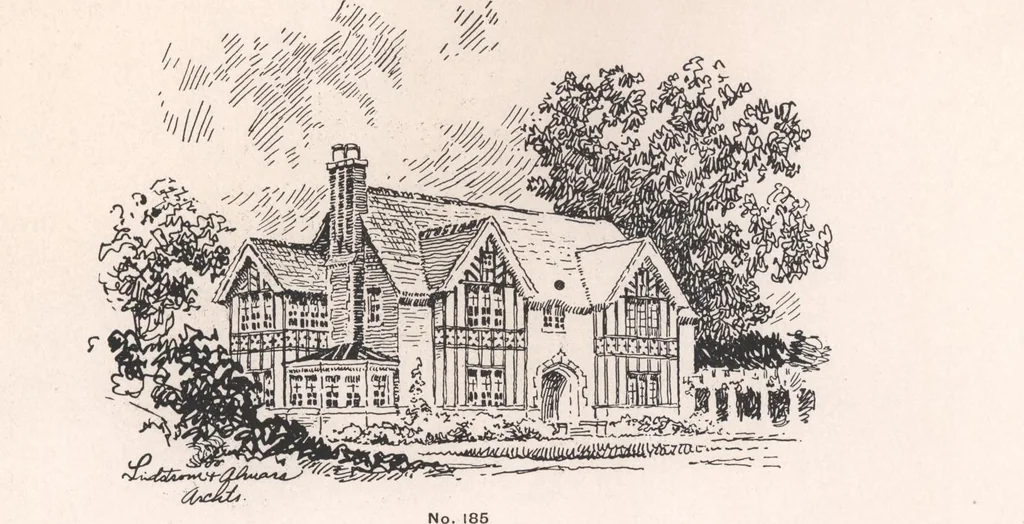
The living-room is 14x24 ft., and is provided with a large fireplace, beamed ceiling, and double sashdoors to sun-porch which has a tile floor, brick walls and beamed ceiling. The sash are movable and theframes are fitted with pockets and pulleys, also bulkheads for the sashes to disappear. The…
Architecture, Domestic · Designs and plans
Internet Archive · Building Technology Heritage Library · Public Domain Mark 1.0. Free to use for anything.