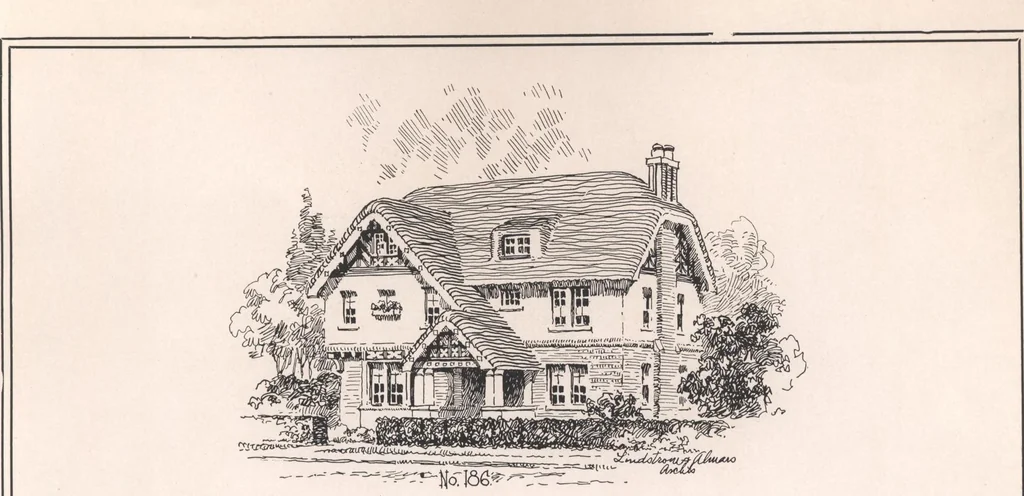
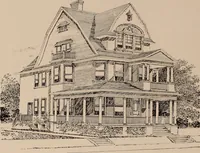
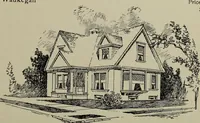
The inside dimensions of the living-room is 14x23 ft., and has a fireplace 8-ft. wide, faced withRockford tile. There is a small den, conveniently located in rear of the entrance hall, which has anarched opening to the living-room. The dining-room is 14x18 ft., and is provided with a bay-window…
Architecture, Domestic · Designs and plans
Internet Archive · Building Technology Heritage Library · Public Domain Mark 1.0. Free to use for anything.