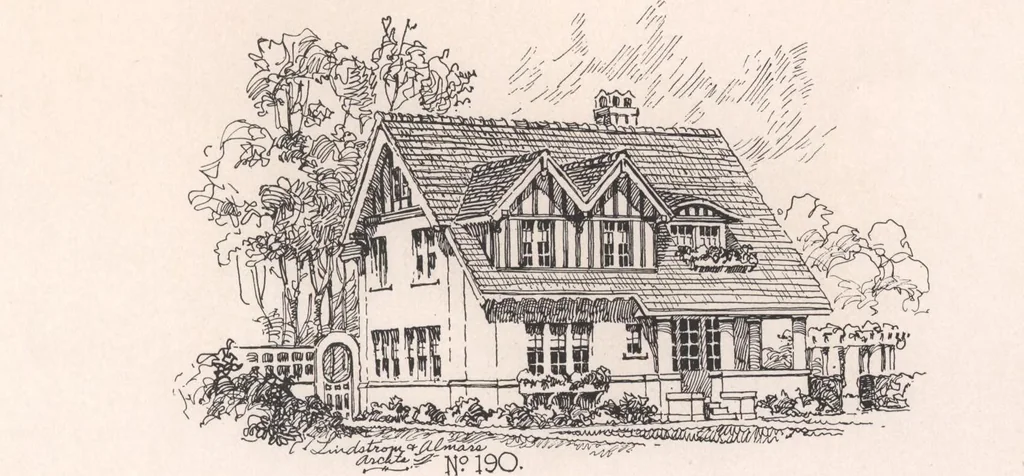
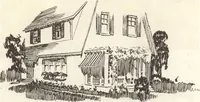
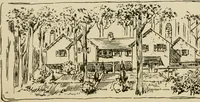
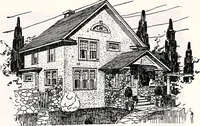
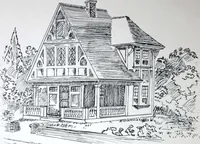
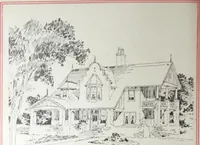
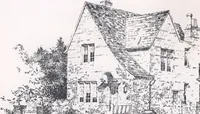
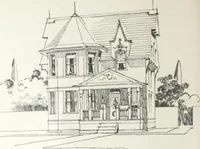
The living-room is 16x20 feet, fireplace alcove 6x11 feet, a Gothic arch divides the living-room andalcove, columns on pedestals between living-room and main hall. The dining-room is 12x16 ft., has dou-ble sliding doors between hall and dining-room, a large buffet on the outside wall, plate rail…
Architecture, Domestic · Designs and plans
Internet Archive · Building Technology Heritage Library · Public Domain Mark 1.0. Free to use for anything.