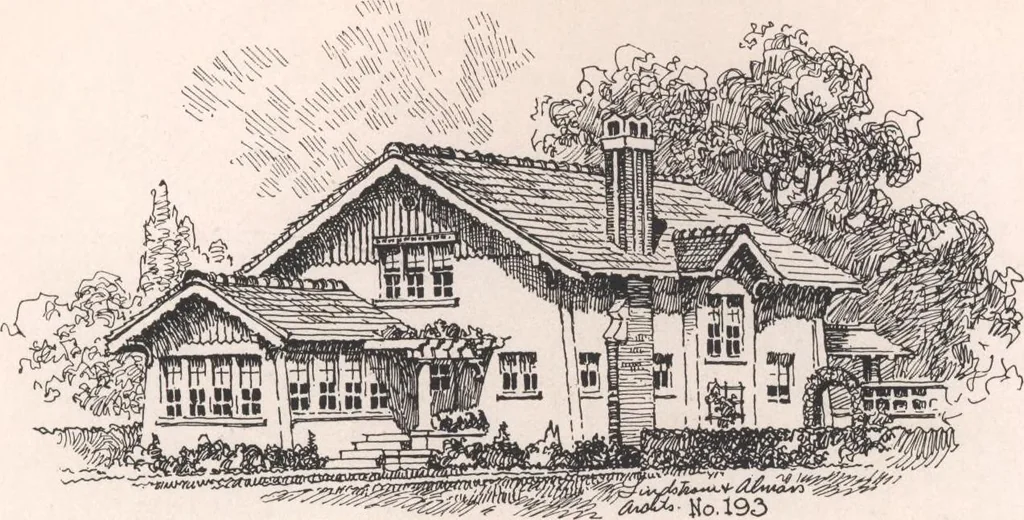
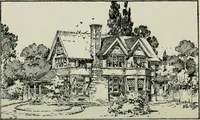
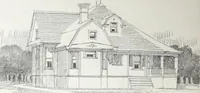
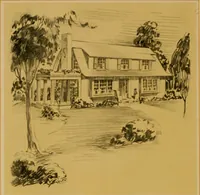
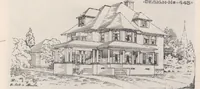
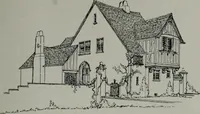
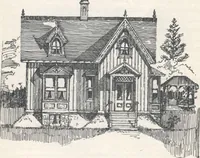
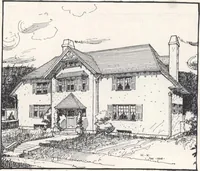
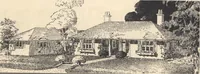
The living-room is 13x25 ft. with a 6-ft. fireplace at the end of the room, and in front it has twoglass doors opening onto the sun-porch which is 12x12 ft., and is provided with sash and screens. Be-tween living-room and dining-room is a columned opening, and the dining-room which is 12x14 ft.,…
Architecture, Domestic · Designs and plans
Internet Archive · Building Technology Heritage Library · Public Domain Mark 1.0. Free to use for anything.