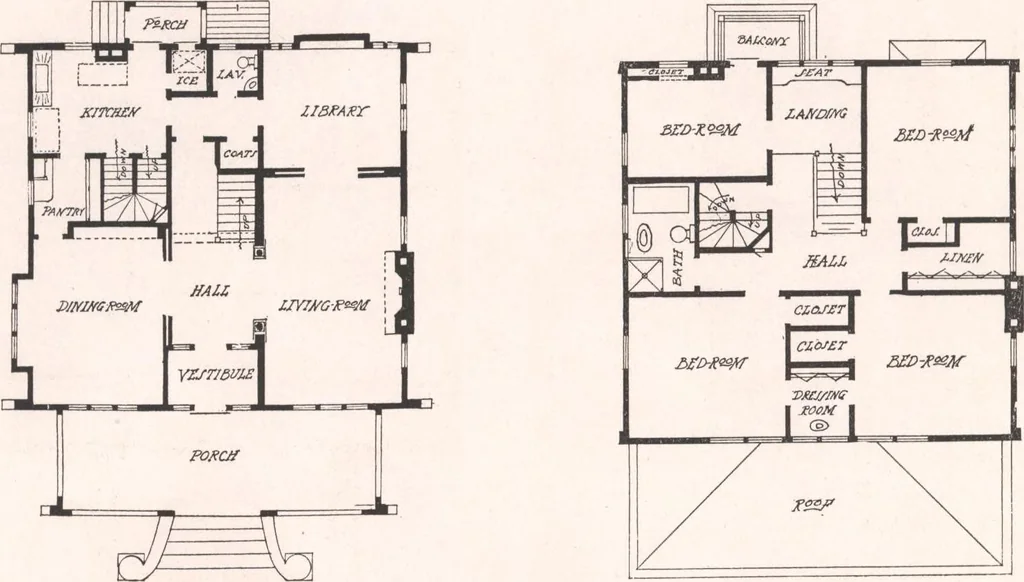
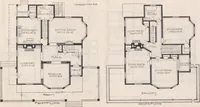
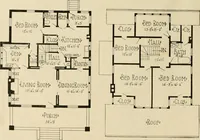
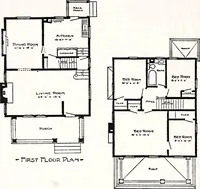
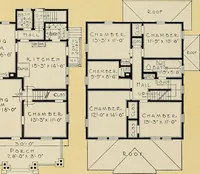
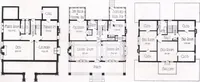
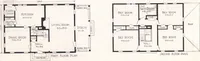
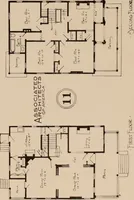
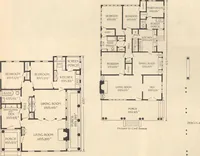
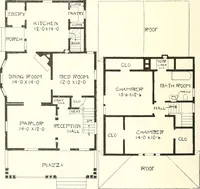
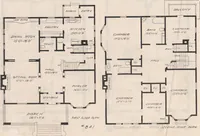
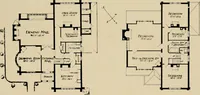
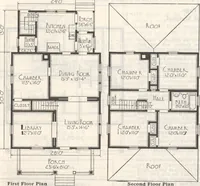
cot and plate shelf all finished in quarter-sawed oak is the perfection of thebuilders art. The service part of the house has all the conveniences with separate room for the refrigerator, alarge pantry with silver sink, cupboards, etc. The toilet and coat closet are built under the main stairs,and… … No. 142 This design has many attractive features of arrangement. It will be noticed that the hall is placedwell back towards the kitchen with a wide stairway ascending to the second floor. There are columned openings separating the den from living-room; also between dining-room andliving-room. All…
Architecture, Domestic · Designs and plans
Internet Archive · Building Technology Heritage Library · Public Domain Mark 1.0. Free to use for anything.