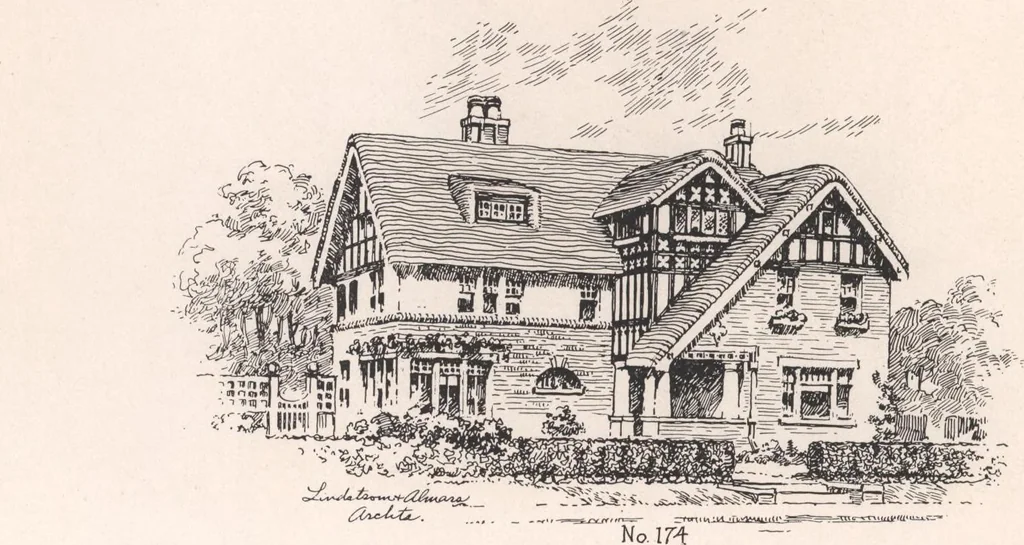
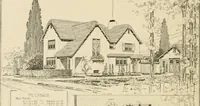
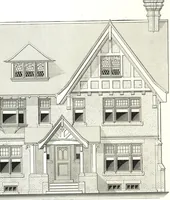
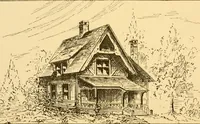
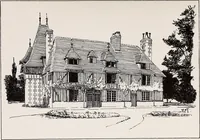
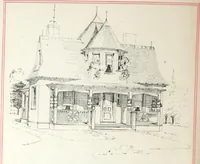
3 … This brick and half timber exterior is different from the ordinary type of the modified Englishexterior, with its wide overhanging eaves and thatched roof extending down covering the front porchand main entrance. The plan is laid out with the wide side of the house to the street. There is a wide…
Architecture, Domestic · Designs and plans
Internet Archive · Building Technology Heritage Library · Public Domain Mark 1.0. Free to use for anything.