Louis Bossert & Sons, Inc. · Louis Bossert & Sons, Inc. · leaf 17
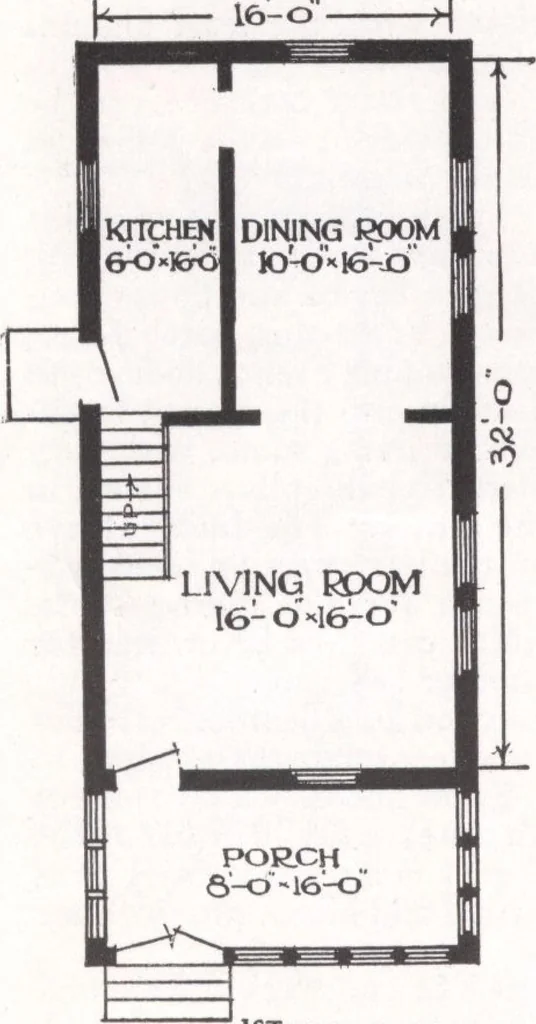
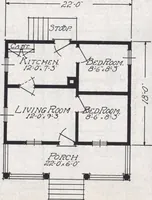
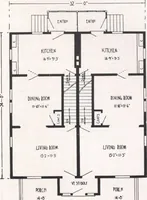
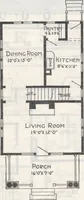
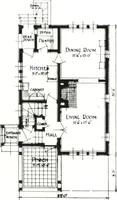
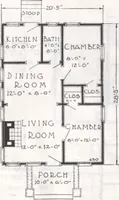
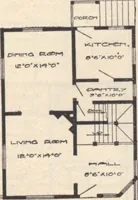
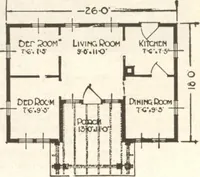
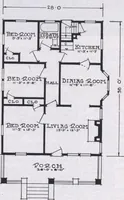
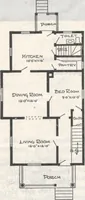
The Woodhaven Ready-Cut Home Ist floor plan TpHIS six roomed surburban house merits its great popularityfor city lots of 25 ft. frontage. The ideal room arrangementcombined with the many conveniences so economically obtainedhas much to recommend it. The enclosed porch (so simply constructed from…
Architecture, Domestic · Designs and plans
Internet Archive · Building Technology Heritage Library · Public Domain Mark 1.0. Free to use for anything.